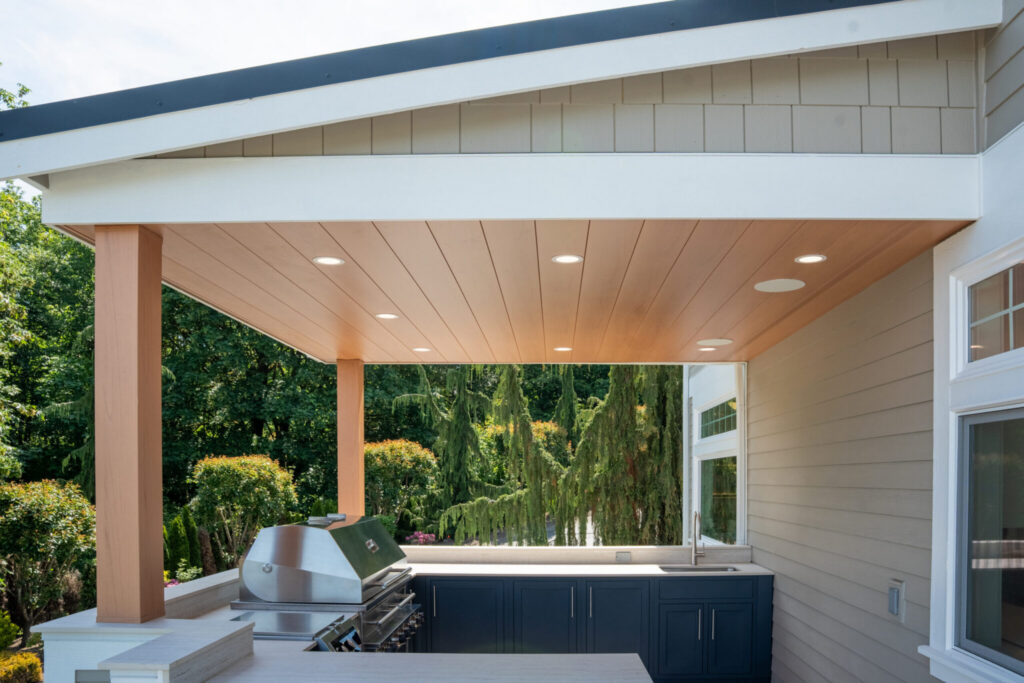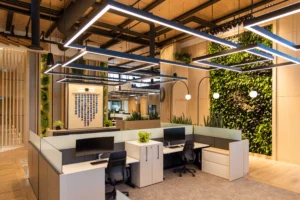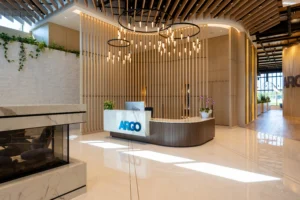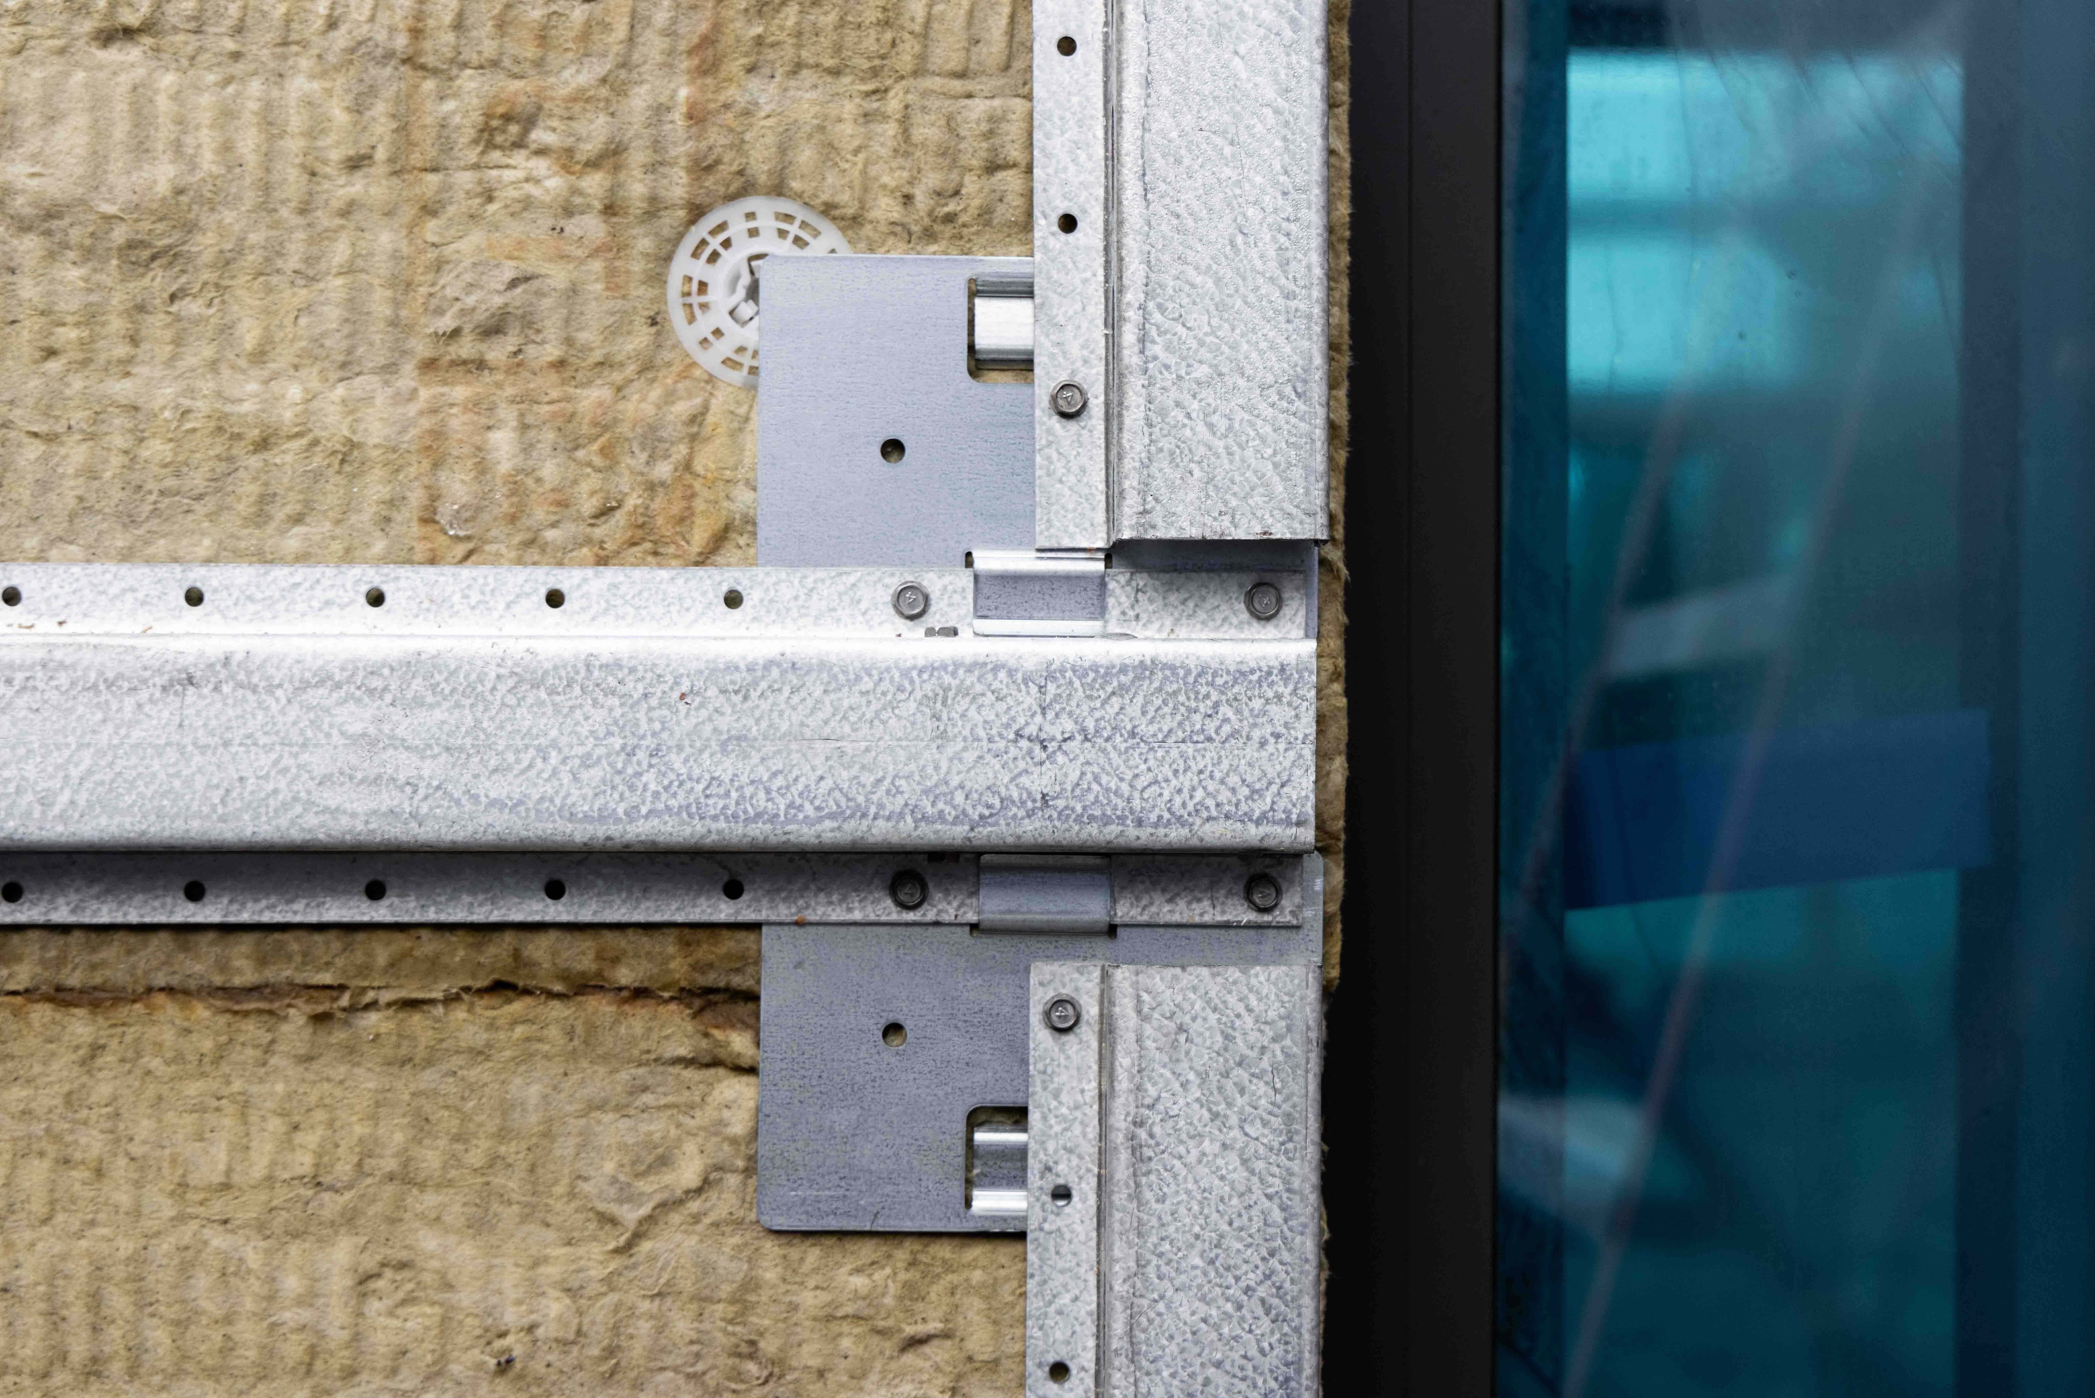
The Longboard Tongue & Groove system is where it all began. Our 4″ V-Groove and 6″ Channel profiles were the extrusions that launched us into the building materials space and we haven’t stopped since. Today, our T&G lineup spans a full range of sizes, capped by the all-new 8″ V-Groove, our widest profile yet.
The full size range includes the 2-1/2″ V-Groove, 4″ V-Groove, 6″ V-Groove (available in Channel and Smooth Plank), and 8″ V-Groove. With options for both width and perforation (perforated or non-perforated) designers and installers alike can select the profile best suited to the intent and functionality of the building.
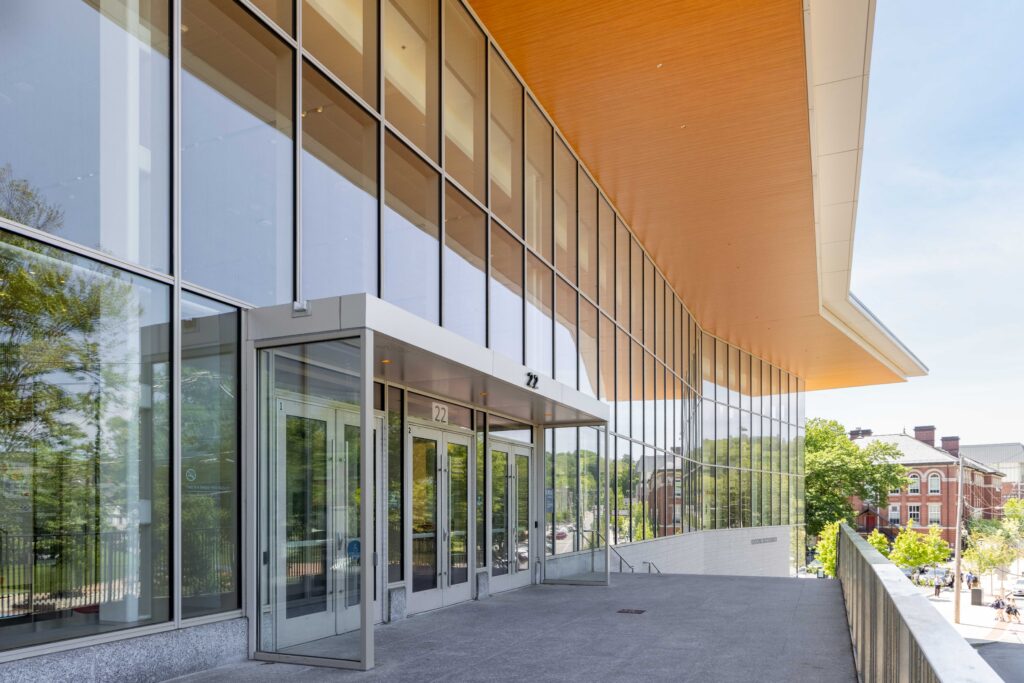
A Complete System
As a complete system, our T&G planks and corresponding trim options not only allow for intuitive on-site installation but also create an opportunity to appeal to both artistry and industry trends in building design.
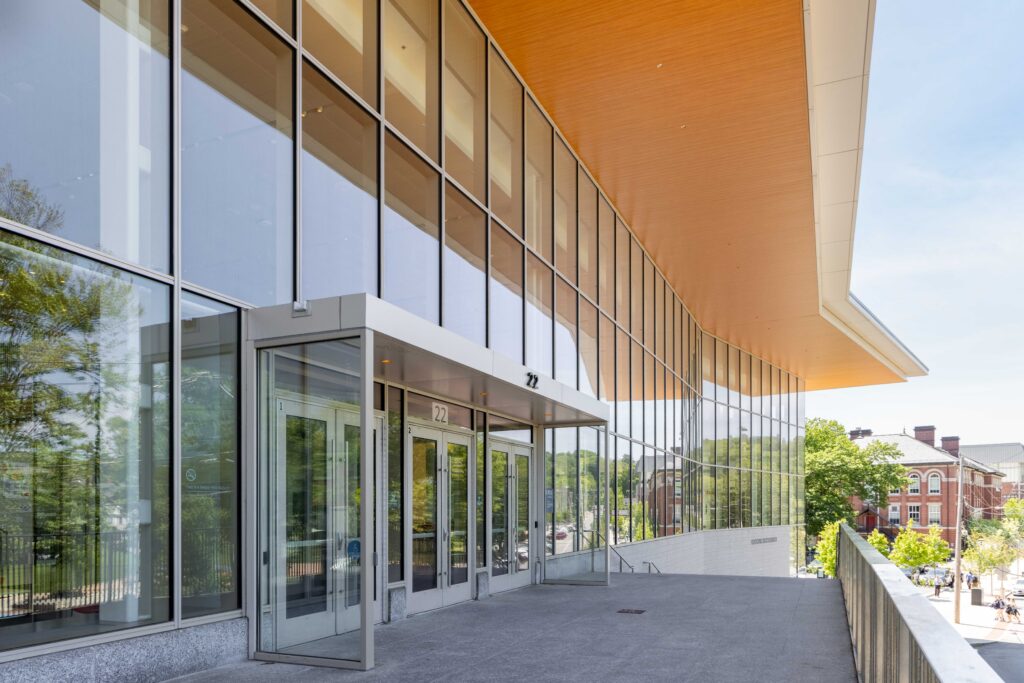
Our case study on Brookline High School captures this ethos: an architecturally elevated, progressive educational facility brought to life through the refined warmth of our 6″ V-Groove in a natural tone.
Having more options means nothing without an ability to strategically select which profile works best for your project. When it comes to our smaller profile widths: 2-1/2″ and 4″, here are a few key reasons why we believe these create a lasting impact on the building at scale.
A More Detailed Texture
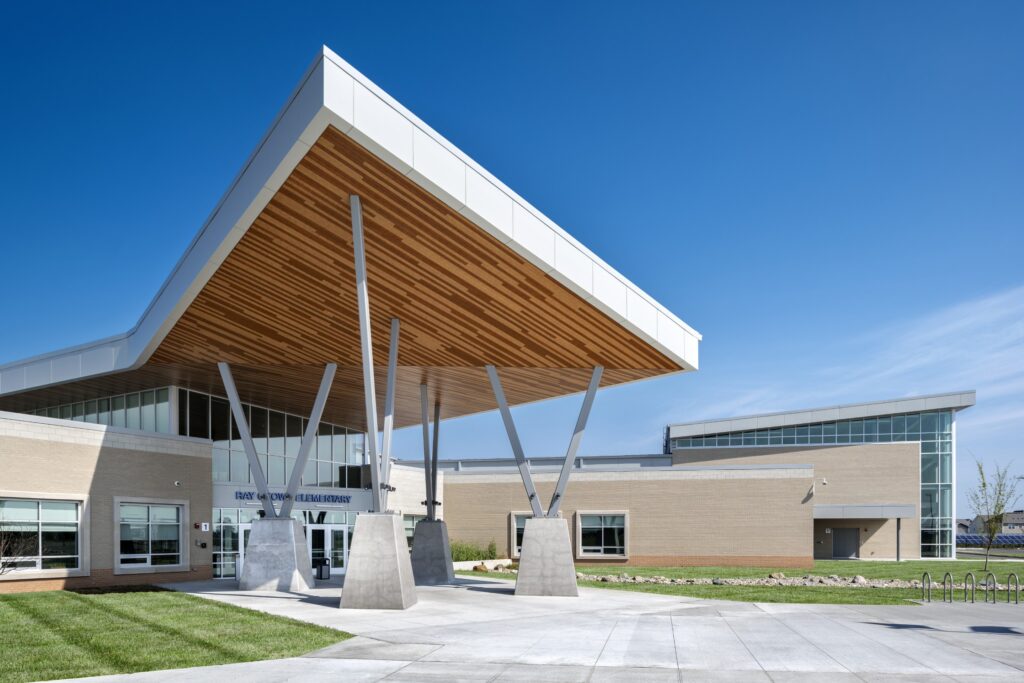
Designing a smaller square footage area doesn’t make the effort any less important, and selecting the right materials makes all the difference. We see our 4″ V-Groove planks featured on an exterior soffit on this elementary school project. Utilizing two different finishes of varying tones plays into the defining textures that this profile offers in this application.
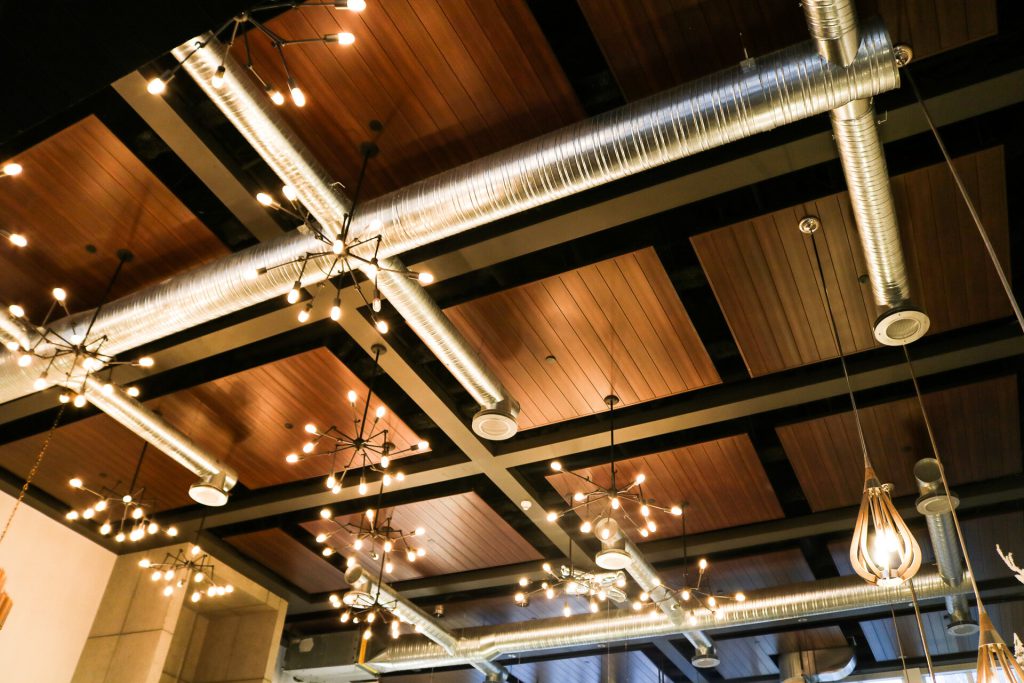
Proportion Balance
To experience a designer’s intent for an upscale, contemporary environment is greatly impacted by the right balance in proportions. The ceiling installation in this restaurant is an example of this; the 4” width of the T&G plank is not competing with the geometric layout and mixed materials.
Although a 6” and 8” T&G profile is considered an industry standard, the Longboard extrusion quality and desired performance far exceeds this.
Where we see wider profiles being celebrated best in building design is by leaning into the grandeur. High ceilings and monumental structures are intended to feel expansive, and a key way to maintain this intent is to celebrate the geometry of the architecture with fewer overall interruptions from potentially repetitive joints/seams. Additionally, and more practically speaking, a 6” or 8” profile may better align with standard structural grids and ceiling layouts, creating an overall better coordination with other building systems.
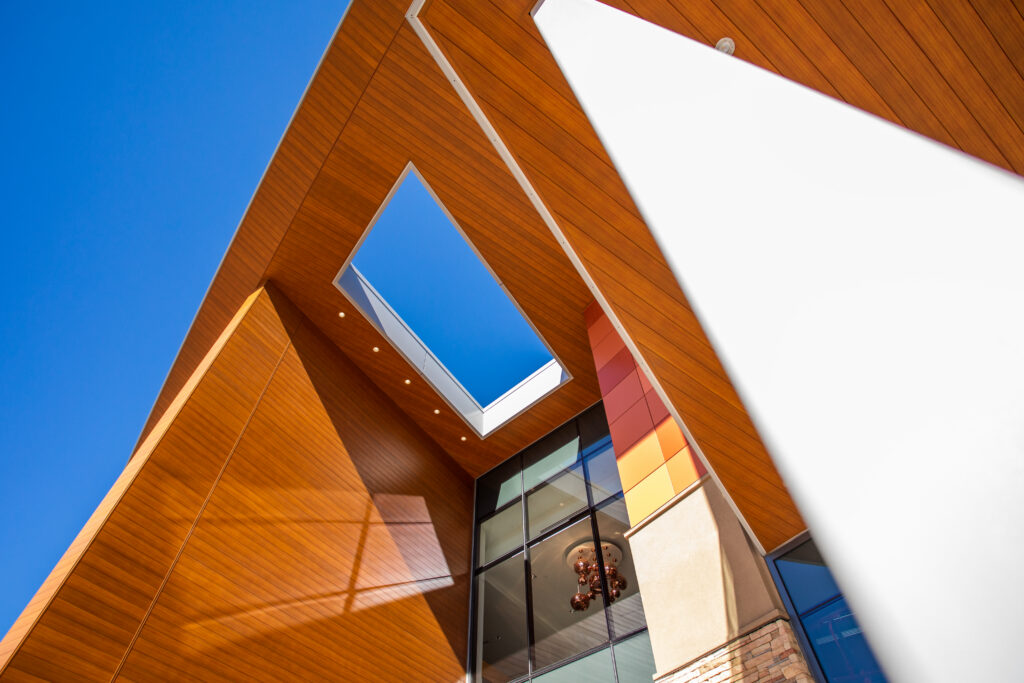
Reliability and size flexibility are at the core of our T&G System, giving designers the freedom to make intentional material choices and installers the efficiency they need on-site. The result is a lasting impact on building design.