“Inspiration for me in design really comes from the client, how the client reacts to certain things, and a lot of times from the environment in which we’re designing. The landscape around us, the images that clients have of places that they’ve been.” Jane Lockhart, founder and principal designer of Jane Lockhart Design, and lead designer at Argo headquarters, explains her process: “I always like to say to a client, pick your happy place, tell me about that. We try to capture that as much as we can within the interior. I would say a lot of clients are super influenced by their vacation spots, not by the vacation itself, but by the beauty of nature that they’ve seen, so that definitely does inspire, and history is a huge aspect to what we like to incorporate into interiors as well.”
Jane Lockhart is an award-winning designer with over a decade of experience, walked us through her process for conceptualizing a design. “I think what’s important to think about is ‘what is the long view?’ Physically, what are your viewpoints? They change your destinations within a space and can make you feel a lot less claustrophobic, even if the space is small. The other thing is horizon lines. I think comfort is derived from horizons. That’s what makes the ocean amazing: the incredible calm line that runs around you, and it does not deviate. Trying to find that in an interior space is really important,” says Jane.
Argo’s Biophilic Vision
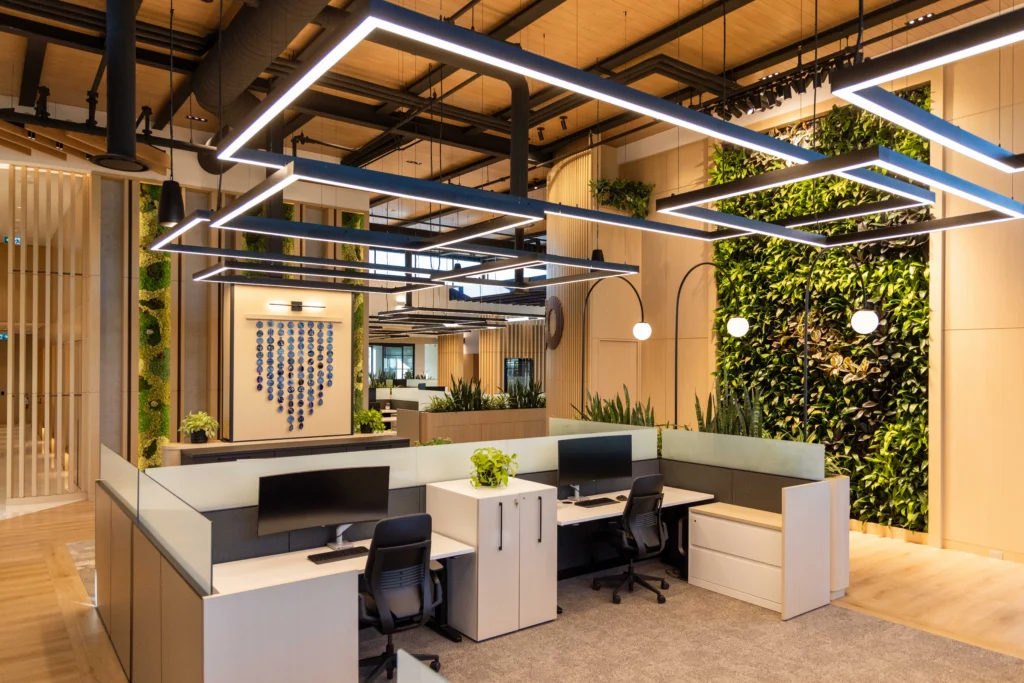
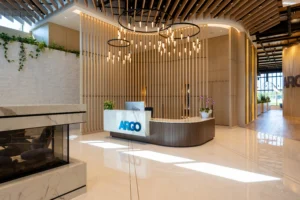
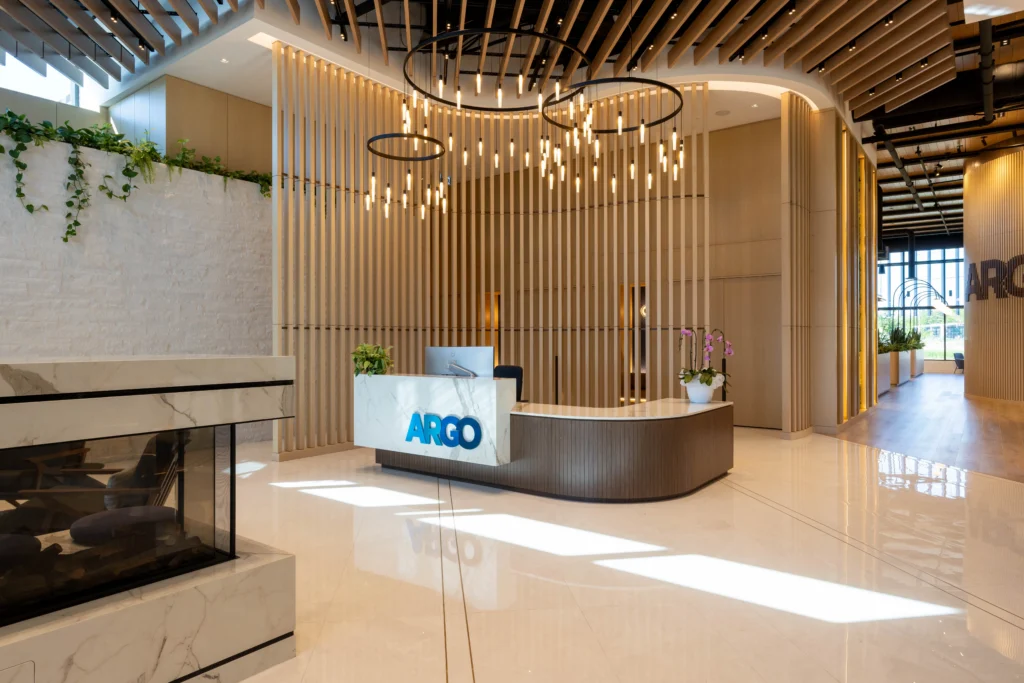
When it came to designing the Argo Headquarters in Burlington, Ontario, the team at Jane Lockhart Design were given a lot of autonomy and opportunity to be as creative as they wanted. There were a few non-negotiables for the design team to consider. “They wanted lots of natural elements. They wanted real trees in the building; we have real trees in the building. They wanted natural or living walls; we have living walls in the building. They wanted really clean air, fresh air for their team, and the owner of the company is extremely concerned to make sure that his team is well looked after. He wanted a building that fostered that kind of well-being.” Jane says. “One of the other key things was creating a community space where the team could come together, all aspects of the company could come together, and maybe watch a big sporting event on a TV or celebrate some milestone. Those were non-negotiables, and they wanted something that looked good and performed well in the neighborhood.”
Argo’s needs were entirely reflective of what they wanted for their employees. Throughout the office, they took the biophilic design seriously and integrated it into the architecture, trailing down walls, climbing trellises, two full green walls, and four full trees. They all go through their cycles, their seasons, they bring natural moisture and energy to the space, but are still managed to ensure longevity. “The idea, and this has been proven time and again that plants change environments. They make a lot of people happy. They bring oxygen to a space, and they are another living specimen with you,” says Jane.
The effects of office spaces on our mental well-being is something that has been studied for many years. When asked about her thoughts on it, Jane shares, “I do feel that how your space is structured really does change how you feel about what your task is in that space, you know how people say blue sky thinking, it’s that high thinking, and you need a high space to do that, so you need that space for creative thinking, and brainstorming.” She adds, “I also fully believe that natural materials are good for humans. Being around sustainable material, being around wood, it’s comforting. It feels good.”
Longboard at Argo Headquarters
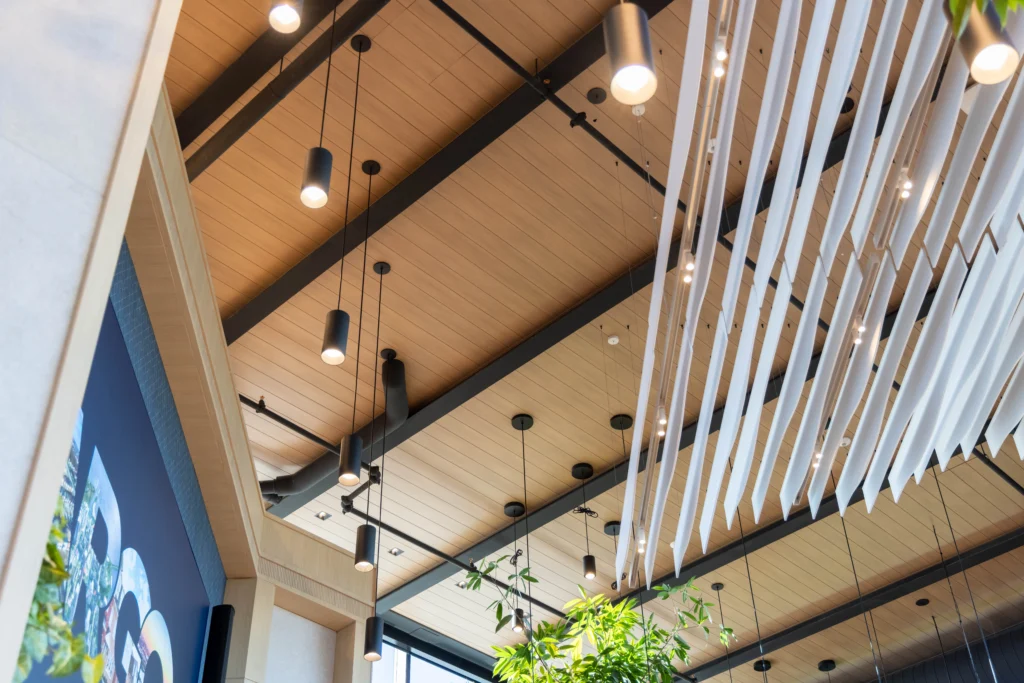
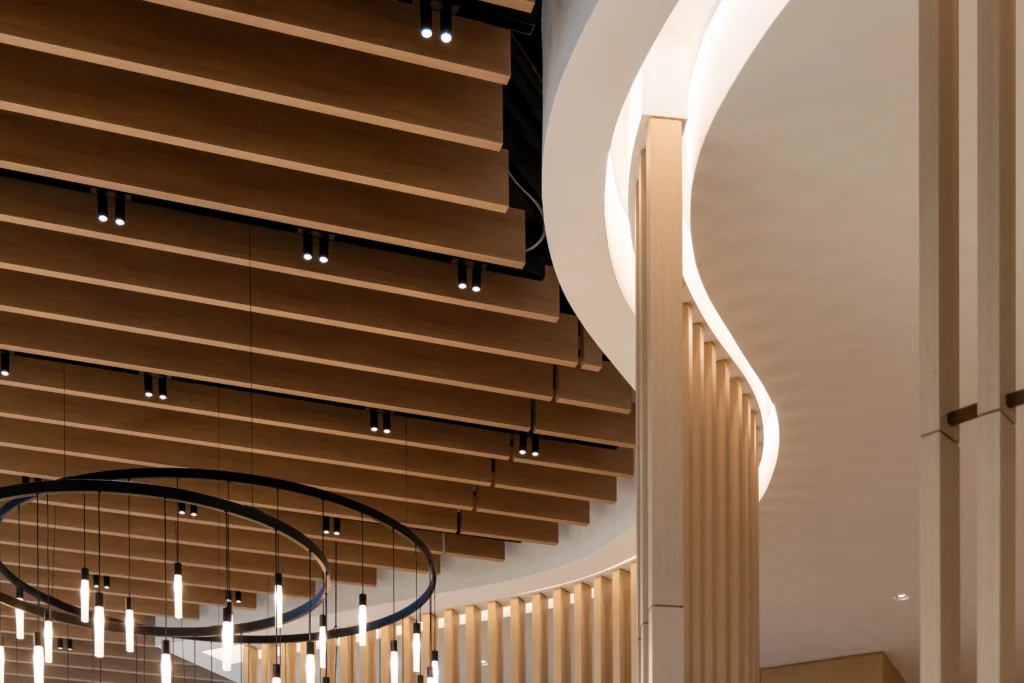
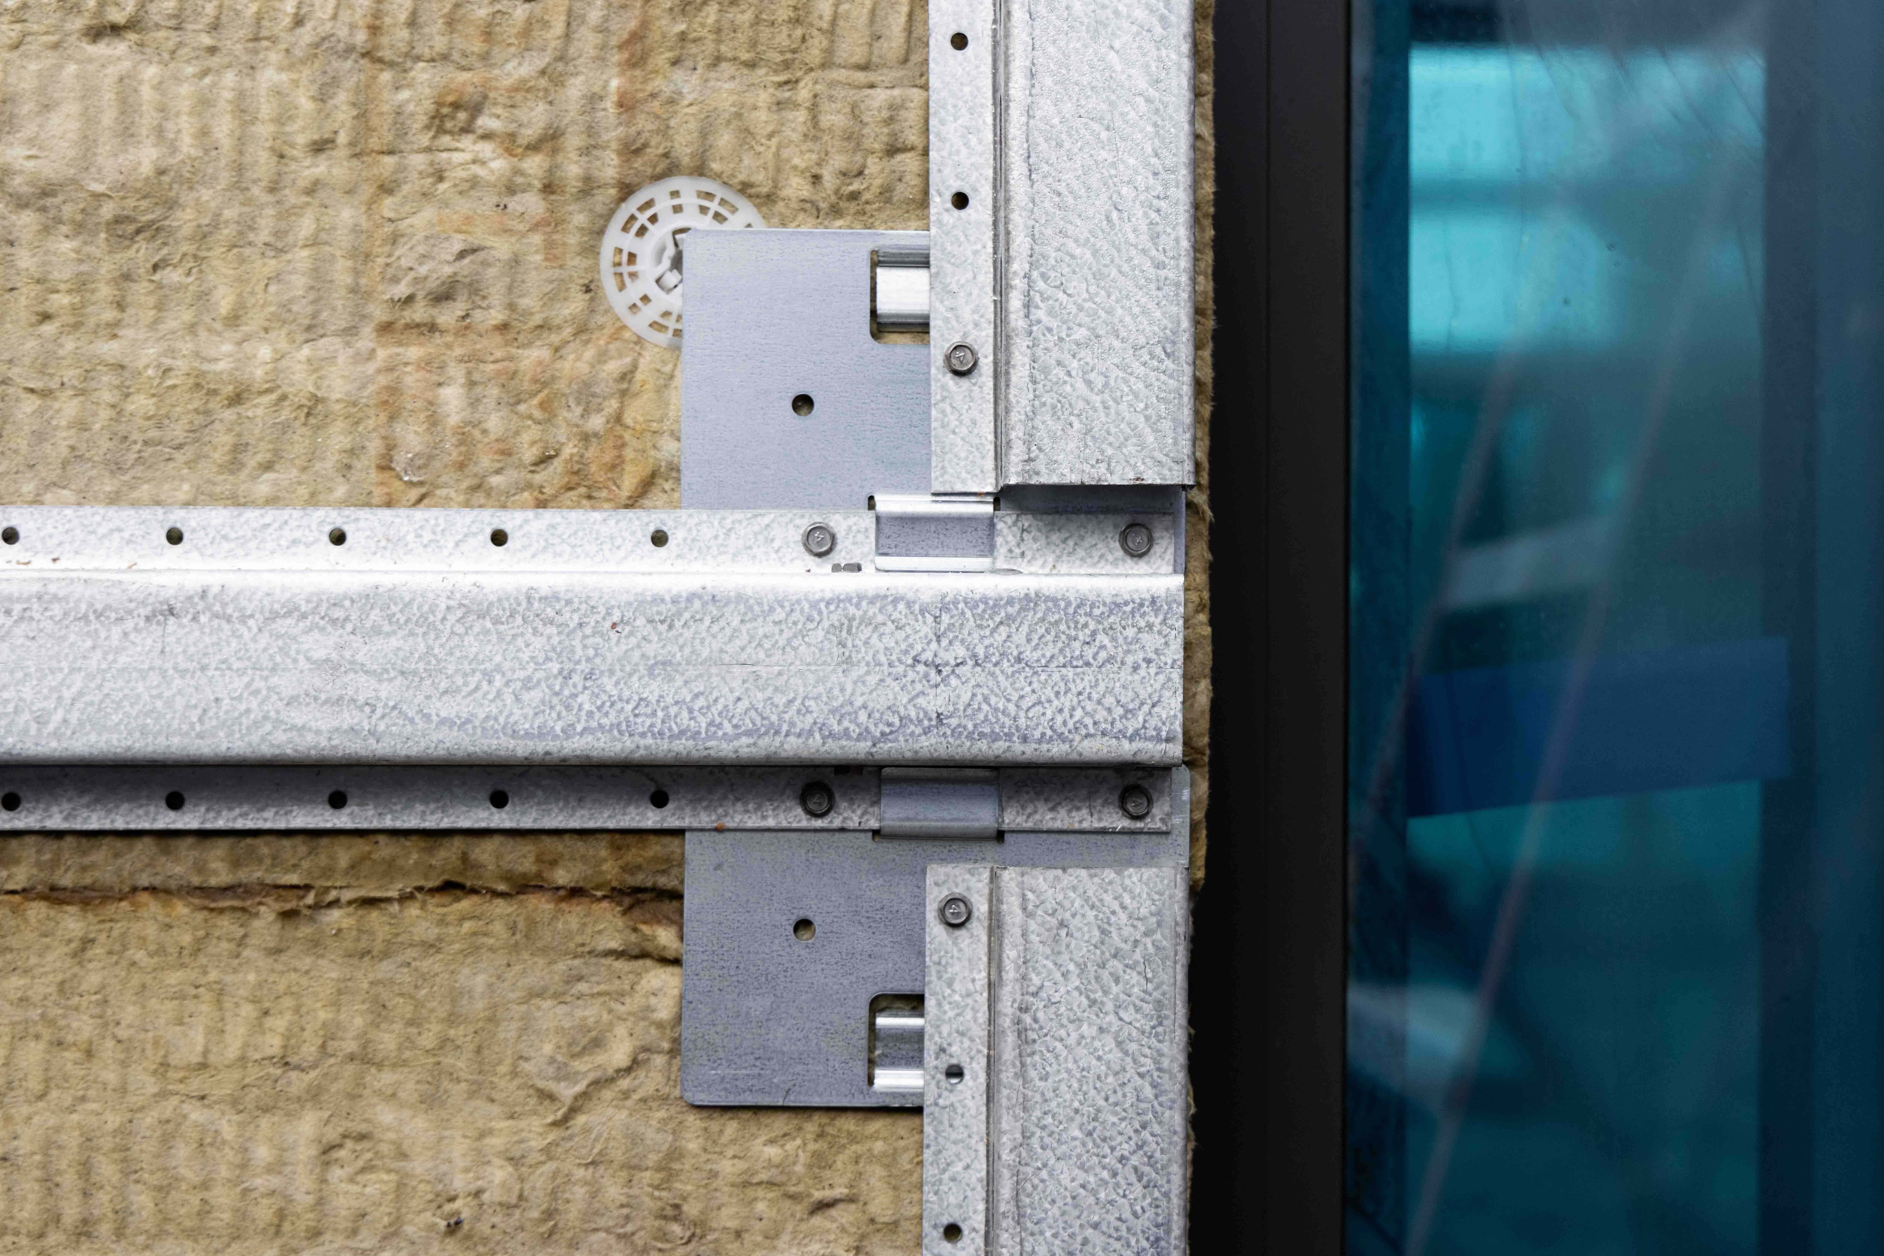
Longboard was able to solve a timeline issue for the team working on the Argo Headquarters. The initial plan was to use real wood, however, the construction team wasn’t ready at the right time to climatize the building and that overall would have slowed down the process. They recommended that Jane’s team use Longboard. “I’ve used it primarily outside in previous projects. We hadn’t really thought about using it inside. When we started looking at the colors, and it’s a really good range of colors and there were some really good choices here that work with the color scheme that we wanted to use.” The whole ceiling system is Longboard, featuring the beams in the lobby as Link & Lock and the Endura ceiling system with Tongue & Groove Smooth Plank throughout the rest of the space.
“The beauty of the Longboard product in the whole open area is that it’s easy to manage, and as a facility manager, it is so much easier to clean and a bonus to have access to mechanical. It doesn’t damage, it won’t stain from water, and it’s lightweight. There is a huge advantage to using that over natural wood. The other nice part of using something like a Longboard product, it is naturally fire-rated,” Jane explains. “The real wood is in places where people interact, and then around it is surrounded by this envelope of Canadian-made product,” Jane walks through the choice to integrate it with natural wood product. “It was really nice to learn about using it inside. In the end, it ended up on the outside as well for part of the exterior canopy, so it was a really good fit.” Durability is a huge aspect of commercial design, so it was imperative to make sure that anything that is used is able to withstand day-to-day use.
Creating an Office Space
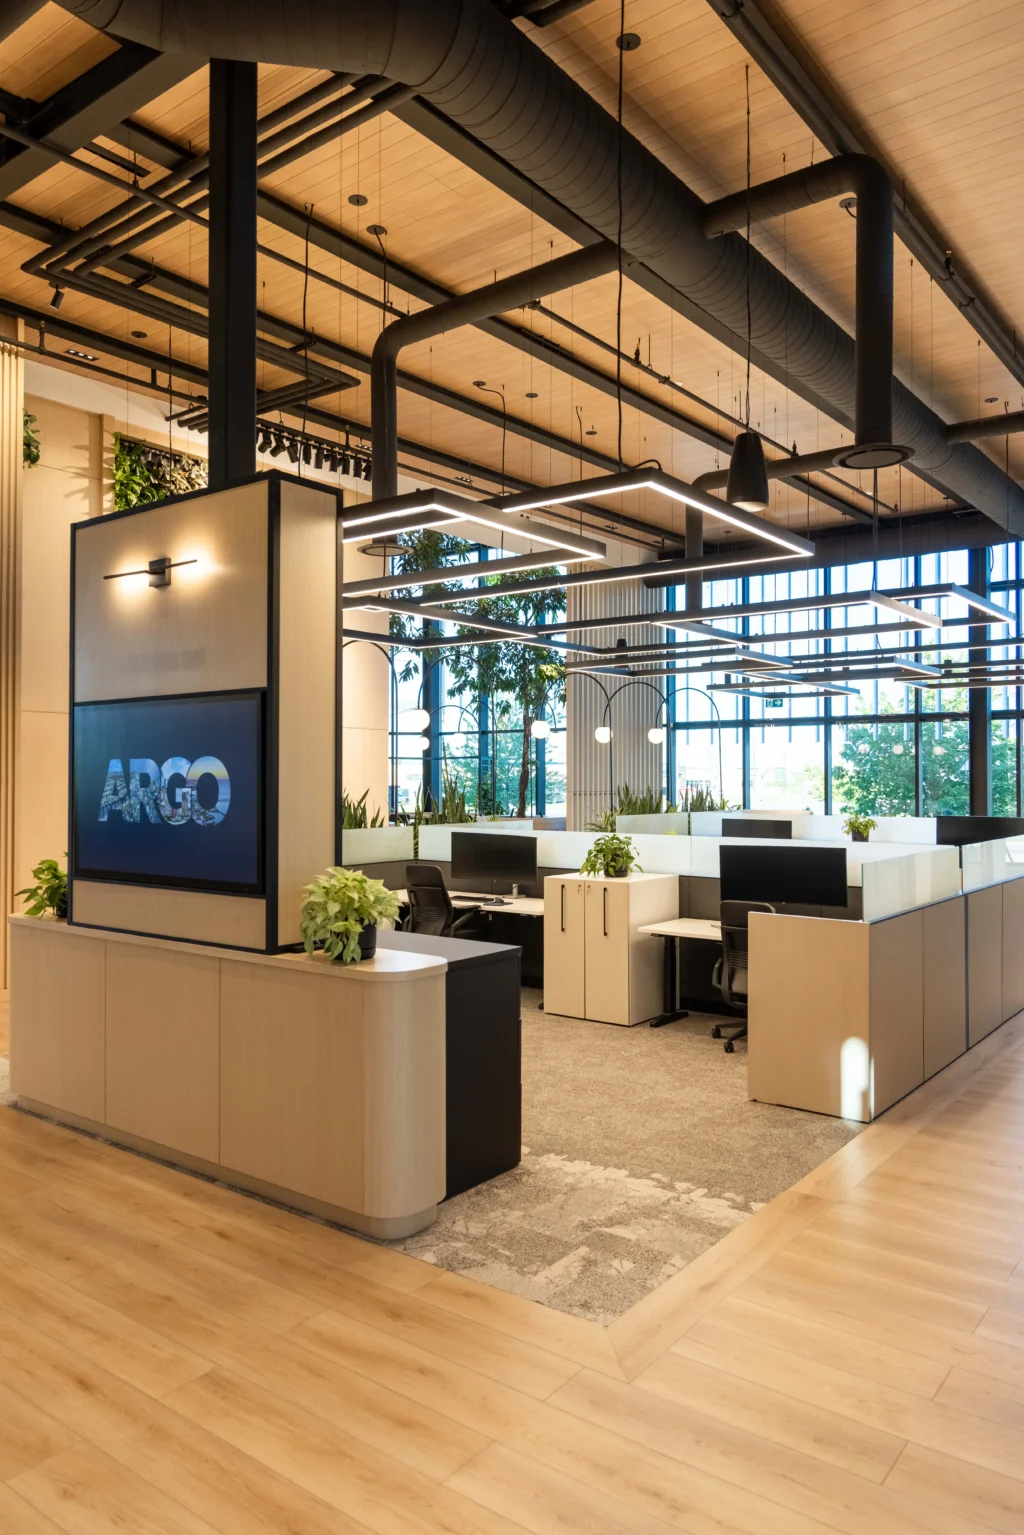
With each of these elements in mind with what Jane’s team conceptualized, what Argo’s needs were, and the psychology behind a happy office space. They were able to bring the vision to life and create an office space that gives the employees a sense of peace and an excitement to come to the office everyday. “Being cramped or pushed into small cubicles was a thing of maybe the 70s, 80s, but as we’ve moved into the 2000s, those cubicles still exist, but they’ve become more open and more collaborative. People like to be in open spaces, but they also need closed spaces, because it’s very hard to function in an open space all day. So the ability to create multiple spaces, I think, has been a huge change.”
Offices are designed to create an energetic and collaborative space to ultimately produce high efficiency and positive outcomes for the company. “If your building or your interior environment can contribute to that, I think it’s worth the spend because you’re going to get a better product in the end from everyone. I want to make people feel good,” explains Jane.
Argo and Jane Lockhart’s team made it a key pillar to make an office space that their team would enjoy. “Some people work from home, but several of the staff at Argo have said, ‘I come in every day now’, and that’s the power of place, and that’s the power of space. Now you have the advantages of all your colleagues around you, where you can talk to them on a personal level, on a professional level, and you can brainstorm.”
Argo Headquarters is a 2025 Architectural Excellence Awards recipient for Unique Install/Application