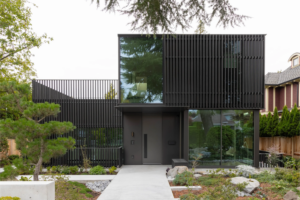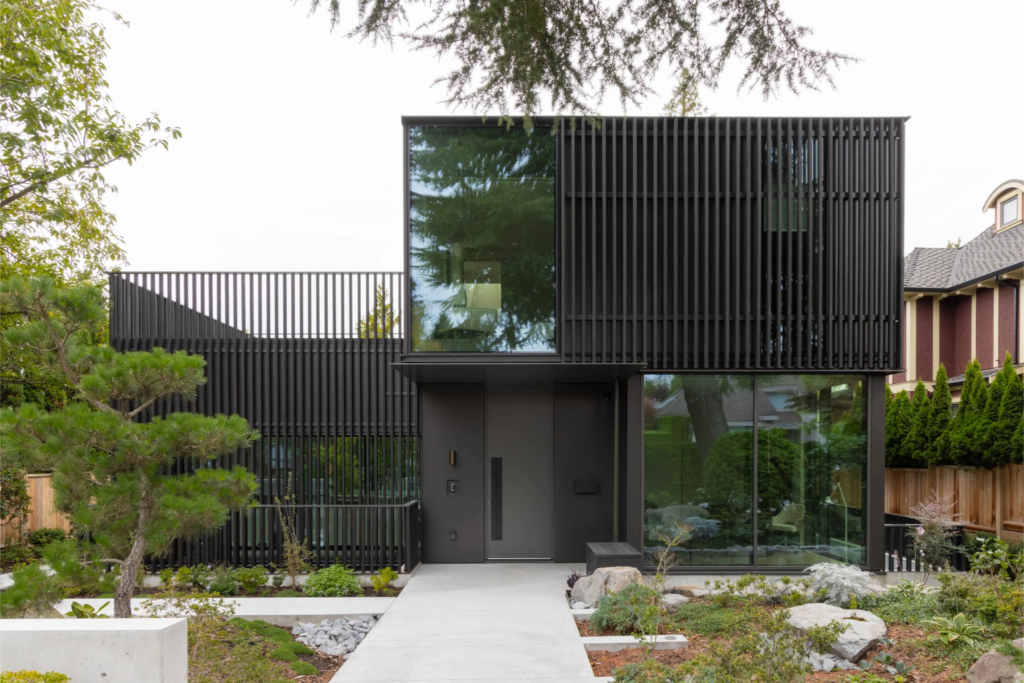
This custom home, located in the Kerrisdale neighbourhood of Vancouver, is a study in changing up the aesthetics with the homes in this area and doing it with durable materials.
Winston Chong, principal at Winston Chong Architect, described Churchill House in this neighbourhood and what it represents, “We’re trying to create a house that is welcoming but not glaring to the surroundings. I think the uniqueness is what’s beyond the front facade. There’s a whole adventure that you follow. Some people would say that this would be a house that is a different character than most of the houses on the street. What we’re trying to achieve is somewhat less intrusive, more refined, and a more measured look.”
Winston walks us through the space and the ultimate goal he has when designing the flow, “The home isn’t defined by walls, it’s actually opened by materiality, focal points, and going through the front door to the back. The general notion is to create a focal point through the house, and at the end, there’s the ‘prize.’”
Privacy and Natural Light
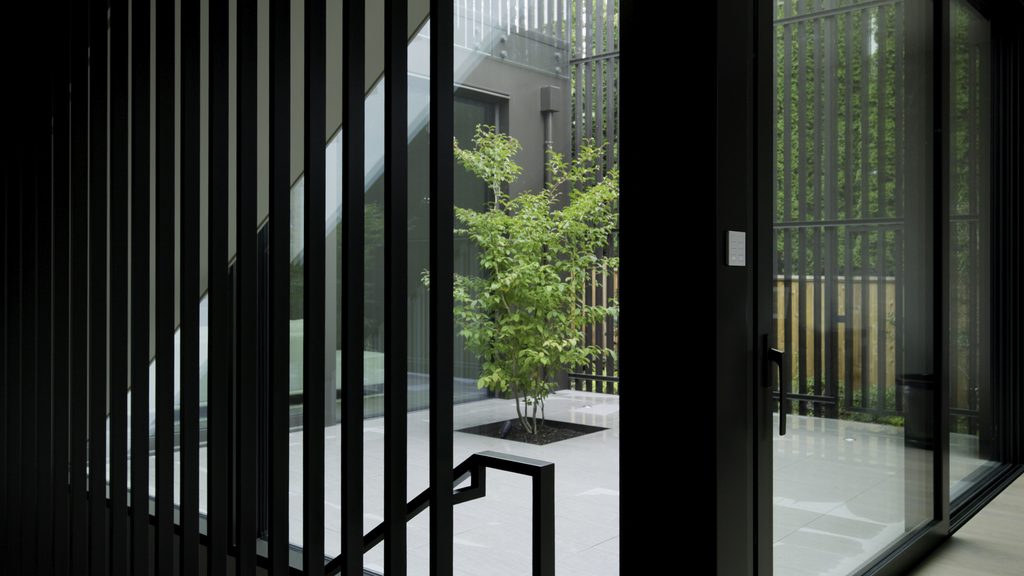
When discussions of non-negotiables regarding the design came into play, Winston and his team were given three must-haves to work around, starting with privacy and natural light, which were achieved by the beams on the outer part of the house, highlighting both of those intentions in a sleek way.
Winston discusses the materials used to achieve this: “The louvres were introduced primarily as a visual medium so that we can maintain some privacy with oblique angles. When you approach the south side of the house, the courtyard is hidden behind the slats. When you approach the lane and continue through the space, the courtyard appears in front of you, but once you pass it, it begins to fade into an oblique angle of the slats.”
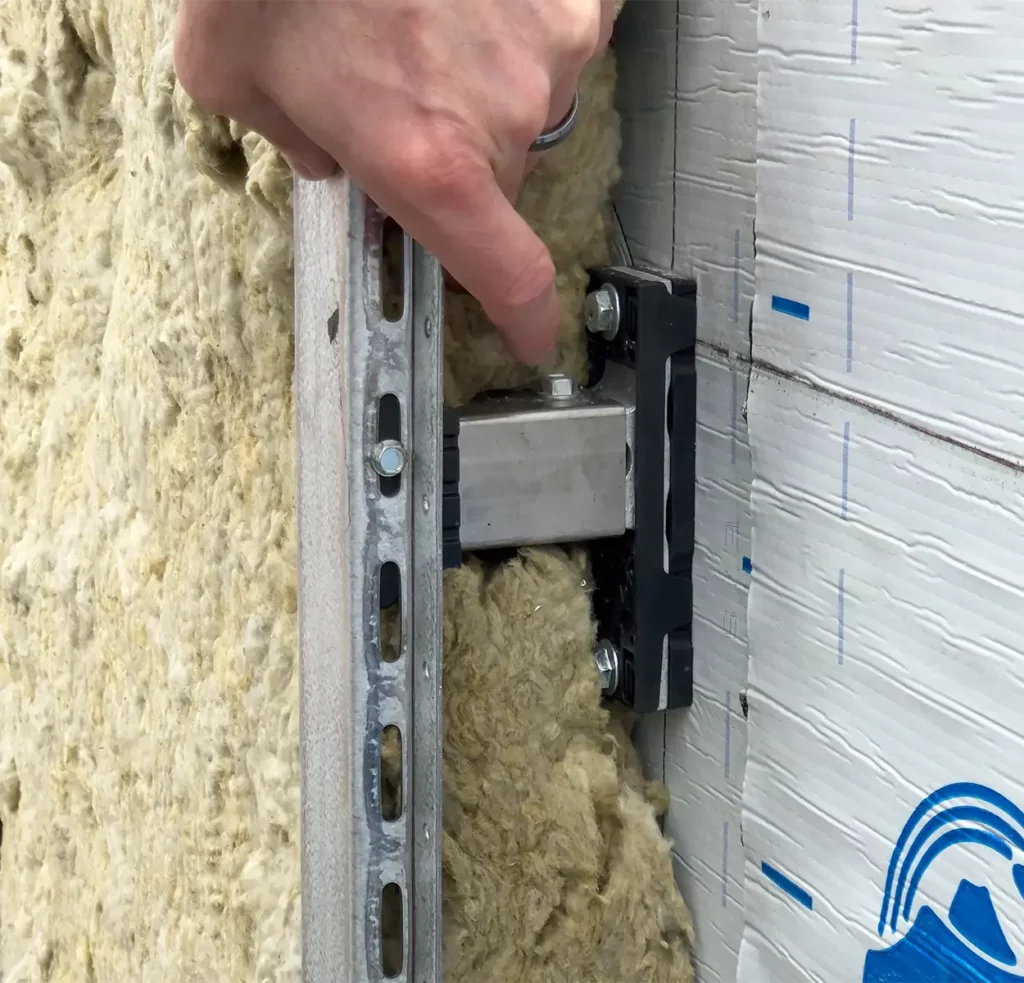
Longboard’s HITCH System was used to hold up the metal cladding. “It’s an ideal type of material because these vertical slats are one piece, and the metal panels are one piece. The home is structurally sound, but we did stretch the limits of what it can do with the material.” Winston explains, “The thing behind it was very technical and very complicated. We had to adjust almost down to the inch or two just to ensure that the rigor of the precision was achieving its goal from start to finish. We’re doing something that is atypical, and it has value.”
This home was an opportunity to try new systems and for Winston and his team to discover how they can make better improvements for the future, to ensure a seamless process.
Gardening and Landscape
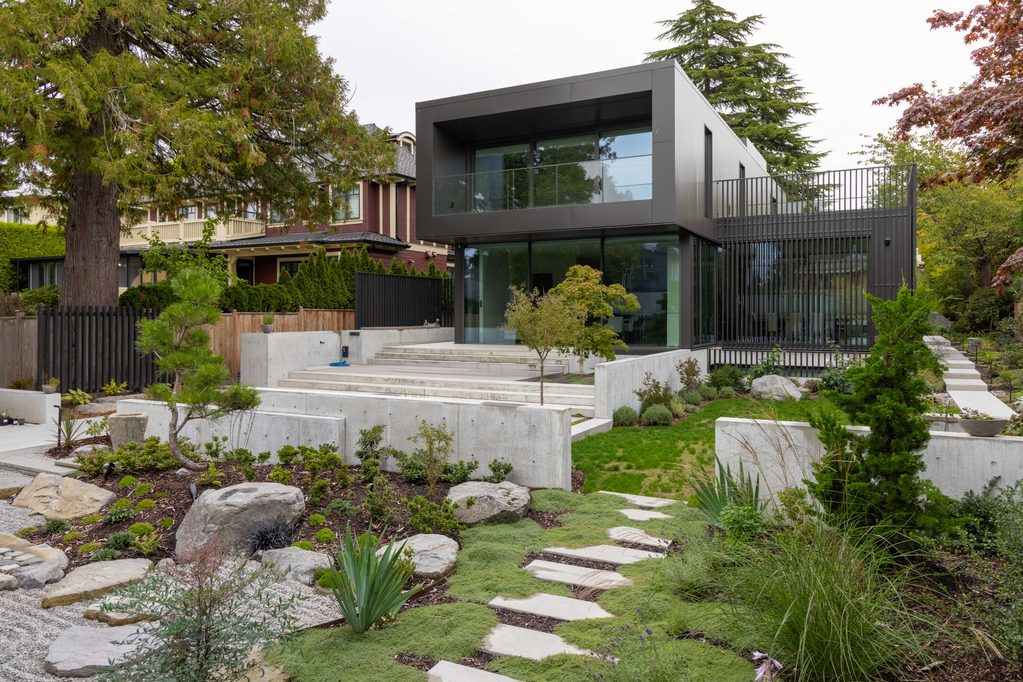
The next design choice was to be intentional with the garden and landscape. As Winston reflects on how the land around the home merges with the design, he says, “What we achieved was something that was heavy on top and light on the bottom. What it does in the landscape is that it floats this volume above, so that the landscape was actually at ground level throughout from the front of the house to the back of the house. This was basically a landscape carpet that flowed across the lot.”
“In this case, we broke it down from a simplistic tunnel. There was intentional framing of the house. Once you enter the front door, the first thing you’ll see is the courtyard within, and then when you take a long view, you’ll see the backyard with a specimen tree,” Winston explains.
Durability and Materiality
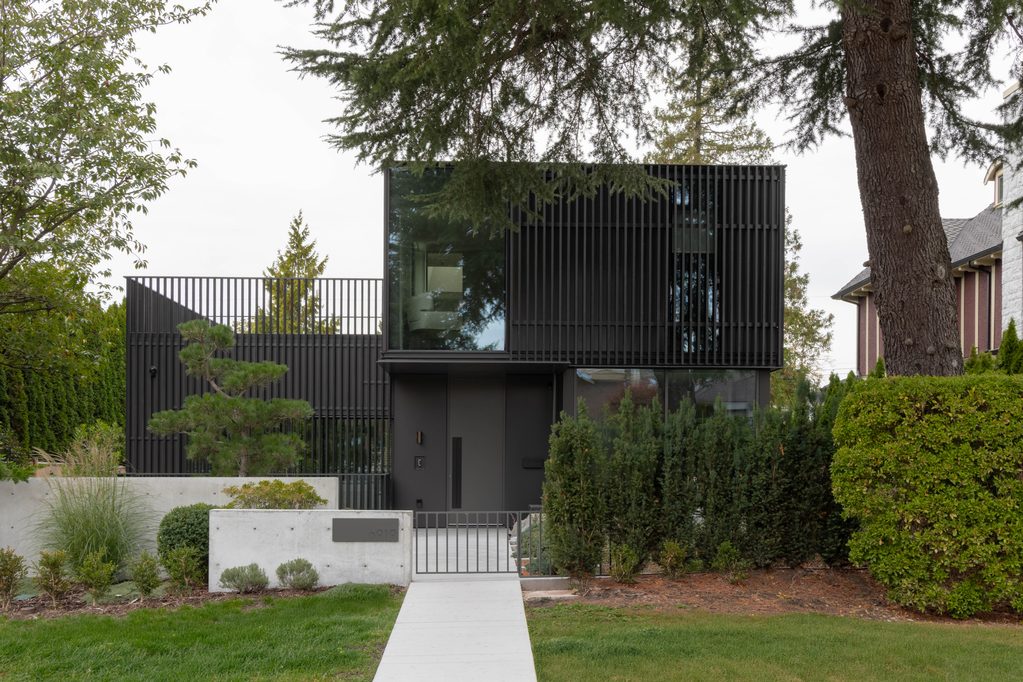
The third design essential was durability and materiality. Winston expressed his desire to try new materials, specifically ones that are more modern. “When we had our early discussions about the materials of the house, we went back to the themes of simplicity, and then we kept looking for something that was refined and simple to erect at the same time. It had lines that were clean and lines that were hidden in aspects. What we ended up choosing was Longboard’s Tongue & Groove System.” Winston’s team chose Longboard’s products due to durability and resilience as it’s commonly used in commercial constructions; they were able to see the benefits of longevity. “We brought that to the residential aspect in the Churchill residence. We chose that as the primary cladding, but we want to also maintain a residential feel to it, and we erected these custom slats to allow for some softening of that metal panel.”
In a conceptual way, the flow of the home had a very specific purpose; Winston describes what walking through the home needs to feel like, “There are long views and short views, and what we’re trying to do is create the spaces in between and make sure that it makes sense from a procession from the beginning to the end. Something that I wanted to pursue was the themes of duality. We can put something heavy on something light or something light on heavy.
The intentional design at Churchill was thoughtfully planned by the architectural team of Winston Chong Architects. They took the must-haves for the home and curated this structure with careful precision and selection to ensure the owner was happy with the outcome.
Learn more of what the Winston Chong Architect team is working on here.