Between Los Angeles and San Diego is where the city of San Marcos sits in a valley surrounded by mountains. Ricardo Rabines and Taal Safdie of Safdie Rabines Architects (SRA), 222 North City’s architect of record, reflected on their first time visiting San Marcos many years ago. “We saw that it was a beautiful valley, that it was a little bit developed. The richness of the place was the surrounding hills, which has a strong presence. We don’t have as many strong hills present around San Diego; San Diego is flat. This was a green and lush mountainous area.”
From the beginning, the team at SRA recognized the potential of San Marcos and how it could be created into something unique to the area. “We always thought that we wanted to make it into a downtown because people don’t want to or need to go to San Diego or Oceanside, which can be an hour or more, depending on the traffic,” Rabines explains. “Residents can just create their own center, and in order for them to identify the center, we really need a little bit of concentrated density.”
SRA has played a significant role in shaping what San Marcos has become, helping transform the city center over the past 15 years. “The one thing that I think we’re very happy with is although we’ve done most of the buildings in the neighborhood, we’ve tried to make each one unique to its use and to its location on the site, so that they don’t all look the same, and that it has a feeling of having a purpose, and every building having its own purpose, and not being one big master plan that was just thrown together in one time. That’s San Marcos, you know. We planted the seeds for a successful downtown,” shares Safdie.
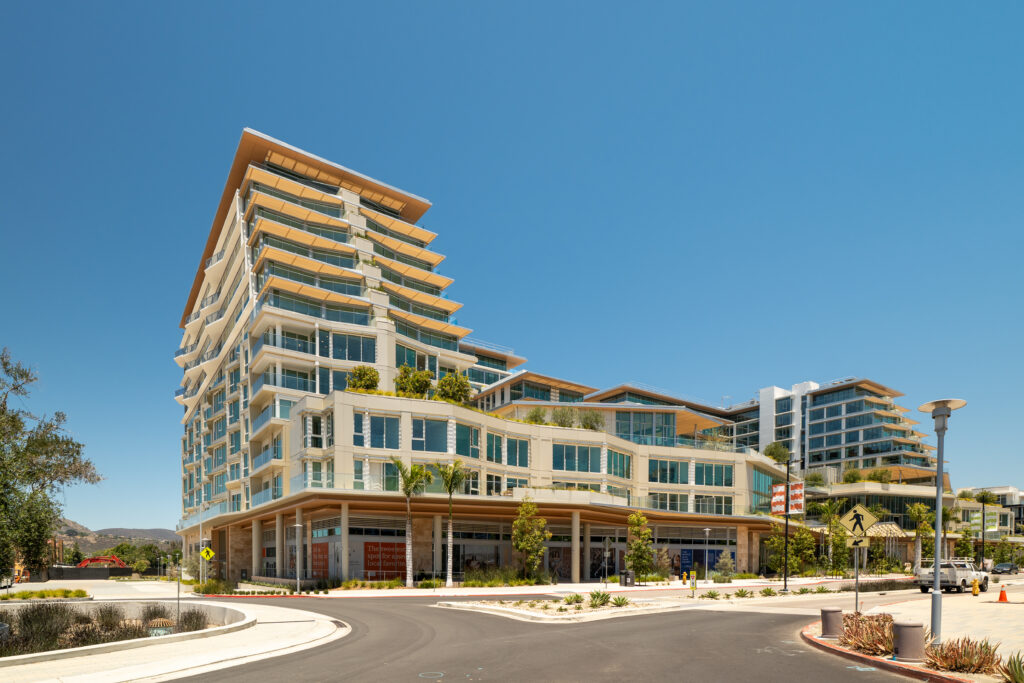
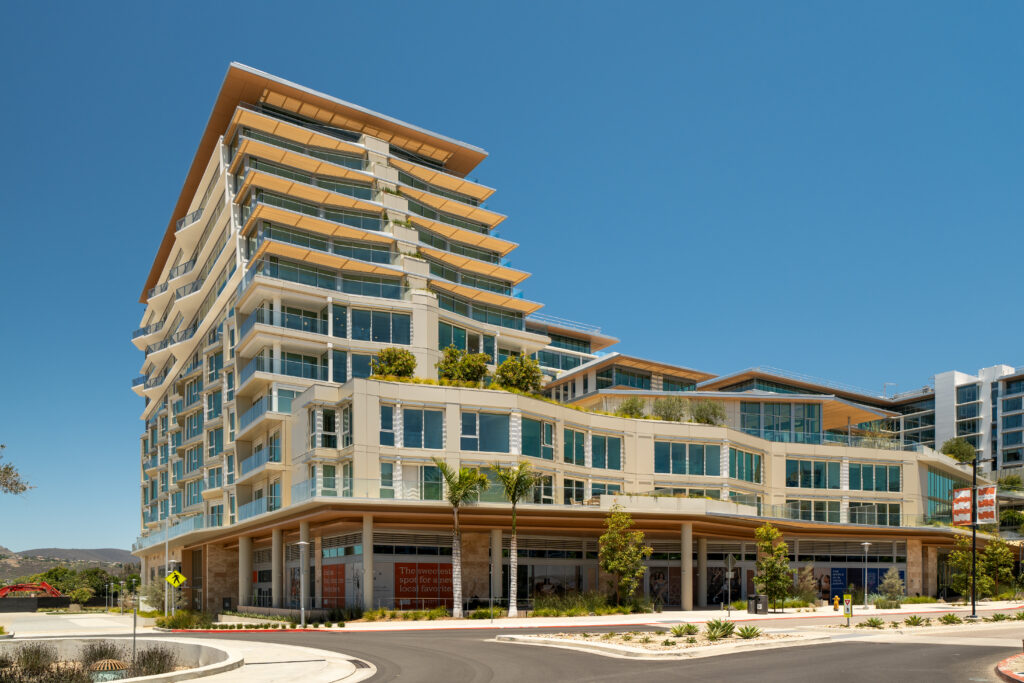
The design concept for 222 North City was inspired by the surrounding built environment, particularly San Marcos University and the parallel hill that defines the area’s topography. The building’s form mirrors these existing elements, creating a strong connection between the architecture and its natural landscape.
The overall vision was to create a master plan and a walkable community that isn’t often seen throughout Southern California. SRA explains how they went about achieving this “the first thing was the density and the mixed-use nature of what was going to be there; you have office space, housing, amenities, and restaurants. So that everything can happen in one location. The other thing is that we took cars out of play; there are no surface parking lots; the street life is very important in what we did.”
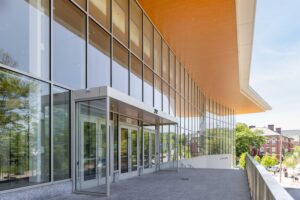
Creating a welcoming sense of connection at 222 was just as important, especially when it came to the amenities. “We came up with a series of open spaces that are connected. We created a path of connections of green spaces, and all through very walkable streets. We also converted some of the streets for cars into pedestrian paths,” explains Rabines. “It’s just that sort of a feeling, and that was the image of creating a place that attracts you right away to go in. Sometimes it’s a little intimidating because you think you shouldn’t be there, but the doors are all open, so it’s telling you, and it’s screaming at you, ‘you’re welcome.’”
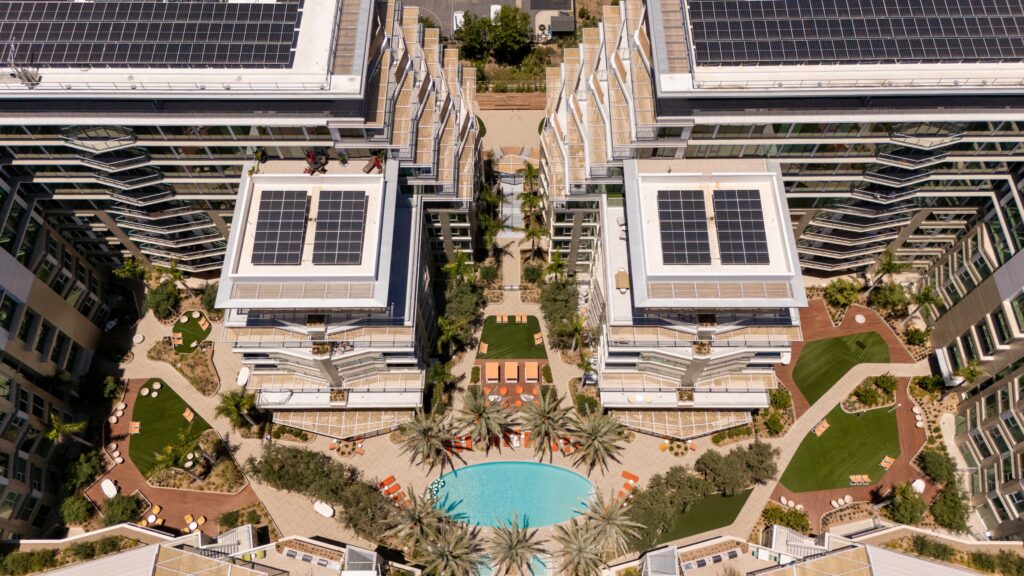
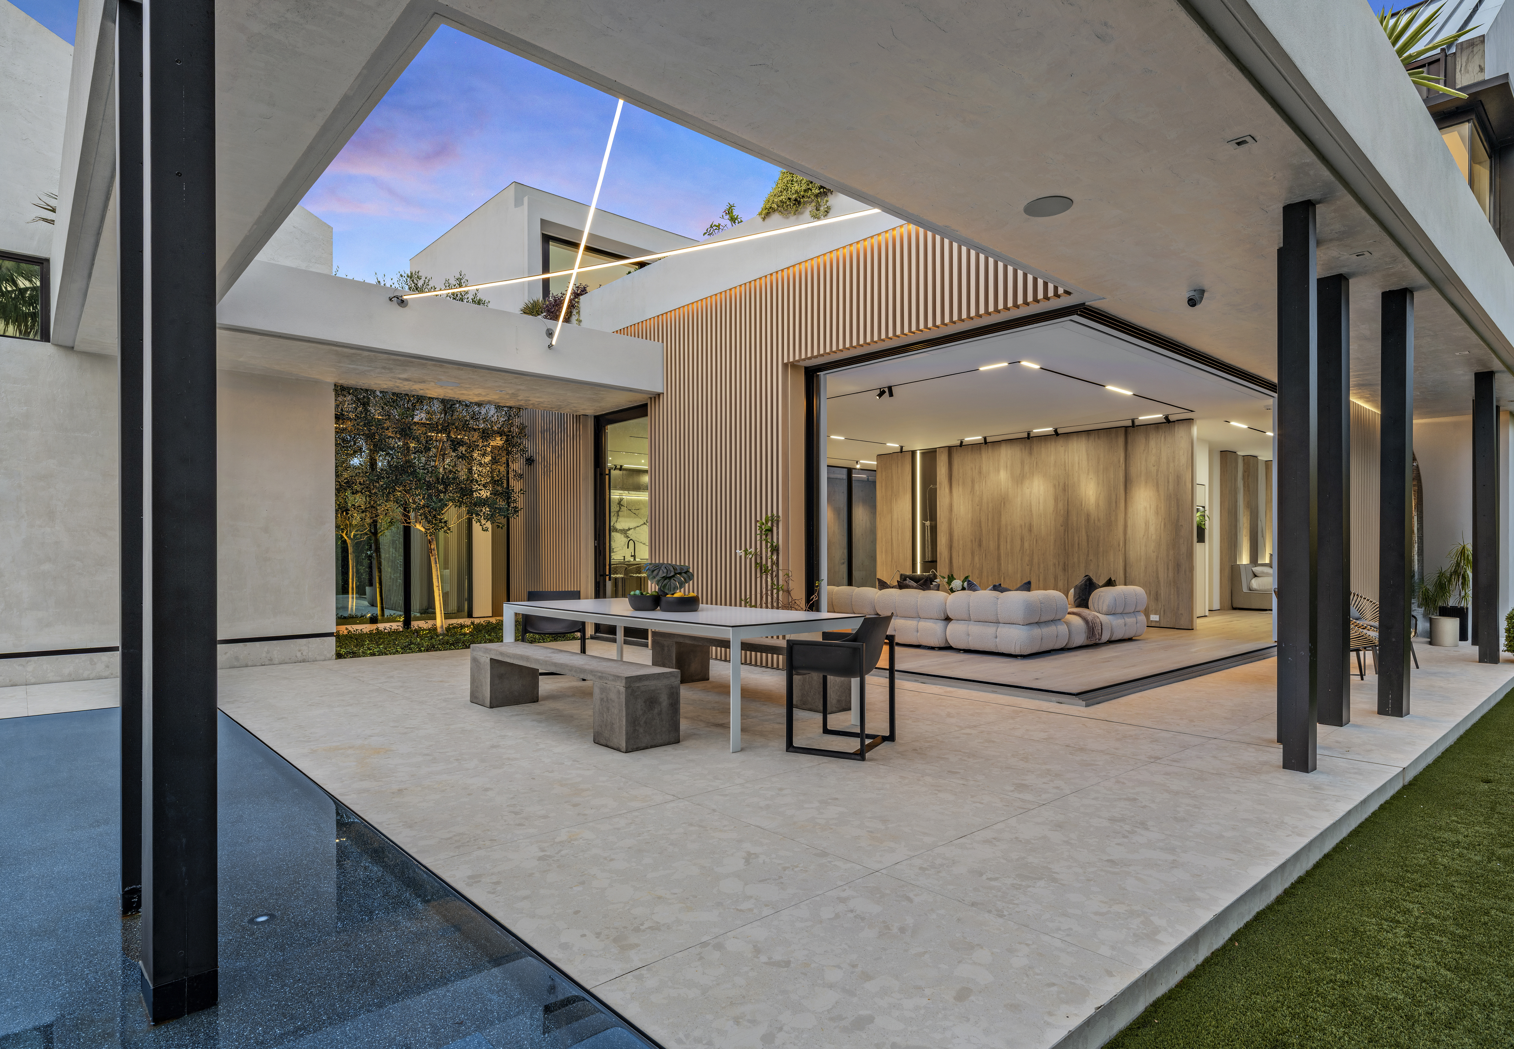
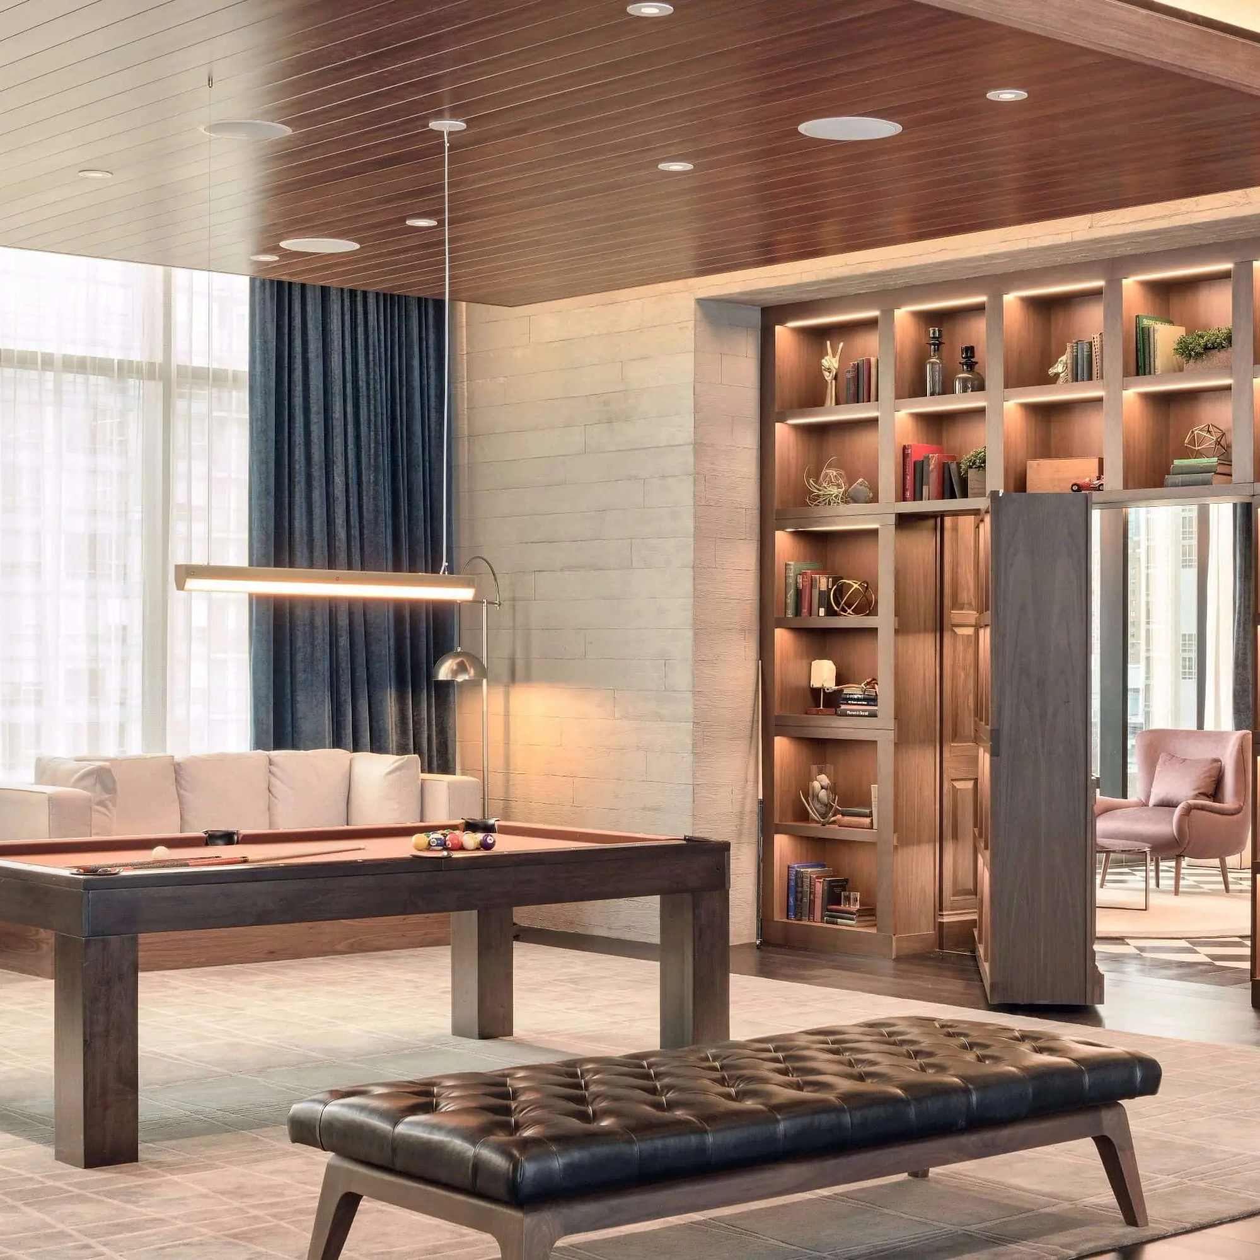
Southern California’s warm climate allows residents to comfortably extend their living spaces outdoors, making the amenity deck a natural gathering place that supports relaxation, socializing, and everyday living. It’s centered around the pool, which serves as the project’s focal point. Flanking the pool are two clubhouses: one featuring a TV and bar area, and the other designed as a comfortable lounge. A custom tile mural spans the back wall of both spaces, creating a striking visual feature that ties the amenity areas together. “The whole amenity deck has tons of landscaping – it’s a lush, beautiful garden, and instead of concrete we had pavers that created really nice patterns, so that when you’re up high, and you’re looking down on the pool, those patterns are nice to look at. It’s really the living room of the building. This is where all the people gather, and then there are places for dancing, reading, lounging, and eating. It’s full of nice art, and it feels very entertaining and comfortable.” Creating a seamless indoor-outdoor living experience was a key part of the design for SRA.
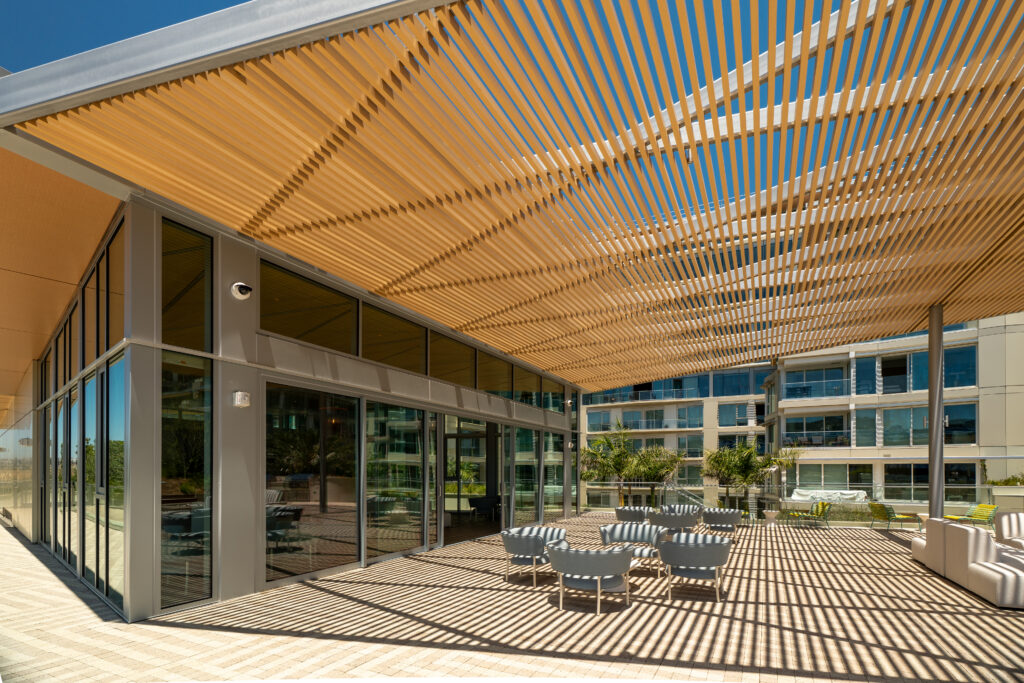
In the summer, this part of California can get very hot with a high UV index. The need for shaded options was to ensure the idea of indoor-outdoor living could be achieved all year round. “There’s a certain scale that you can give a building that’s 12 stories using textures and dapples of sunlight. It’s the proportions because we wanted to create patterns. Longboard has a long-term life expectancy because it’s aluminum and it has a nice combination of different finishes to make it wood-like. The product is much more durable than just wood, and you don’t have to maintain it as much. I think it has really nice warmth, and we wanted to give the building a very nice residential quality.” Longboard’s 4” Link & Lock Battens were applied as sunshades above the residential patios and as a large pergola feature on the amenities deck. The battens provided warmth and texture to 222 North City, as the design team had envisioned.
222 North City is a way to honor what San Marcos has become. “It was an important puzzle in the entire master plan – the site was already being identified as a density building because the entry is part of the gateway, especially part of the entry for the main street. We knew that that had to be prominent, and it had to have some presence. When we got to this point 15 years later, we kind of knew what we wanted. We always knew that it had to be a big tree, and it had to be visible from far away. I guess it’s part of finishing the book, the chapter.”