There were an exceptional number of outstanding projects utilizing Longboard products in bold and unique ways. Here are the Architectural Excellence Award Winners for 2026!
Best Exterior Application Winners
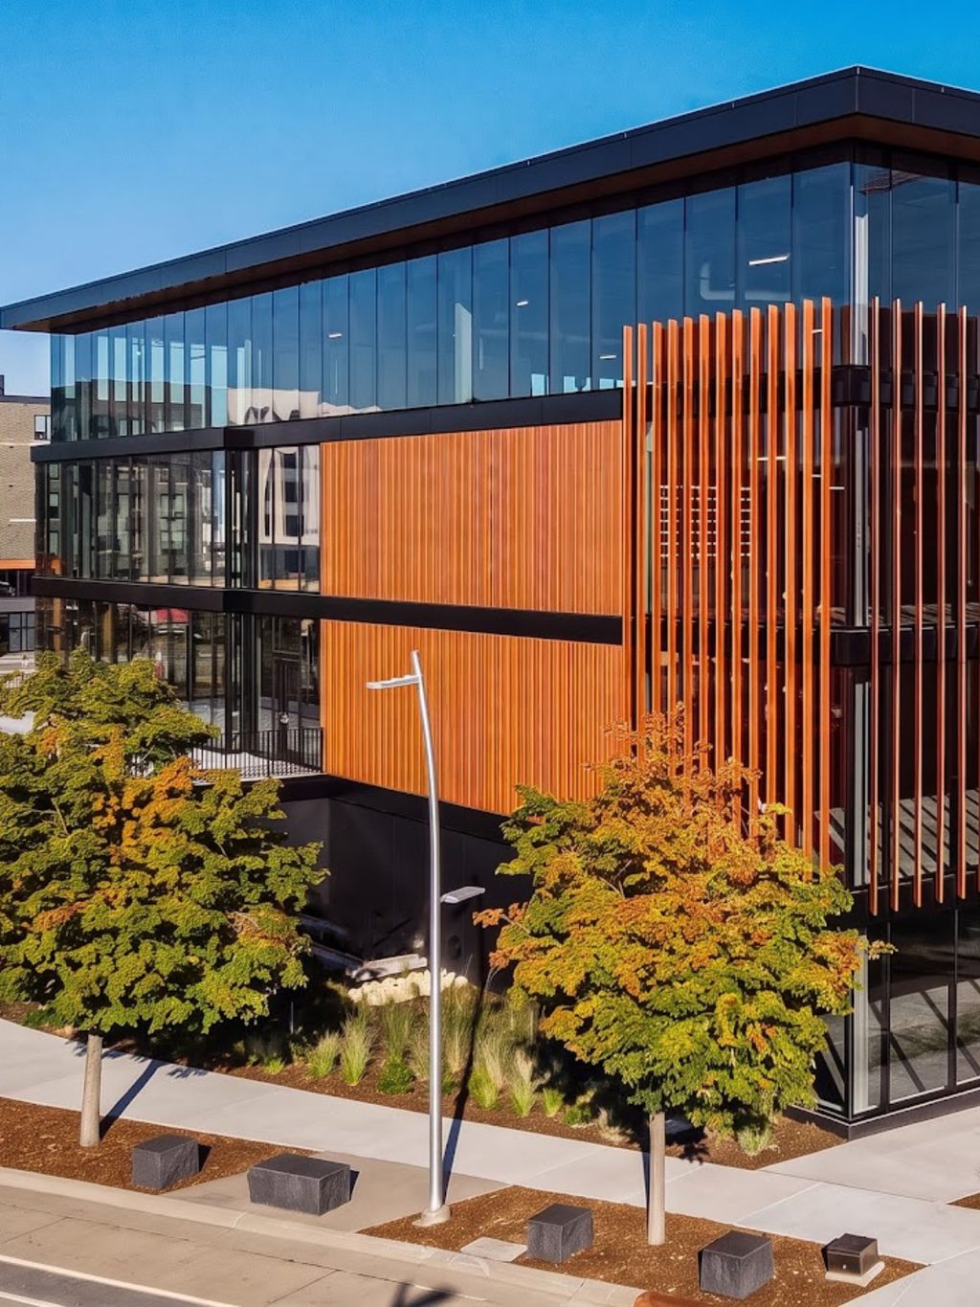
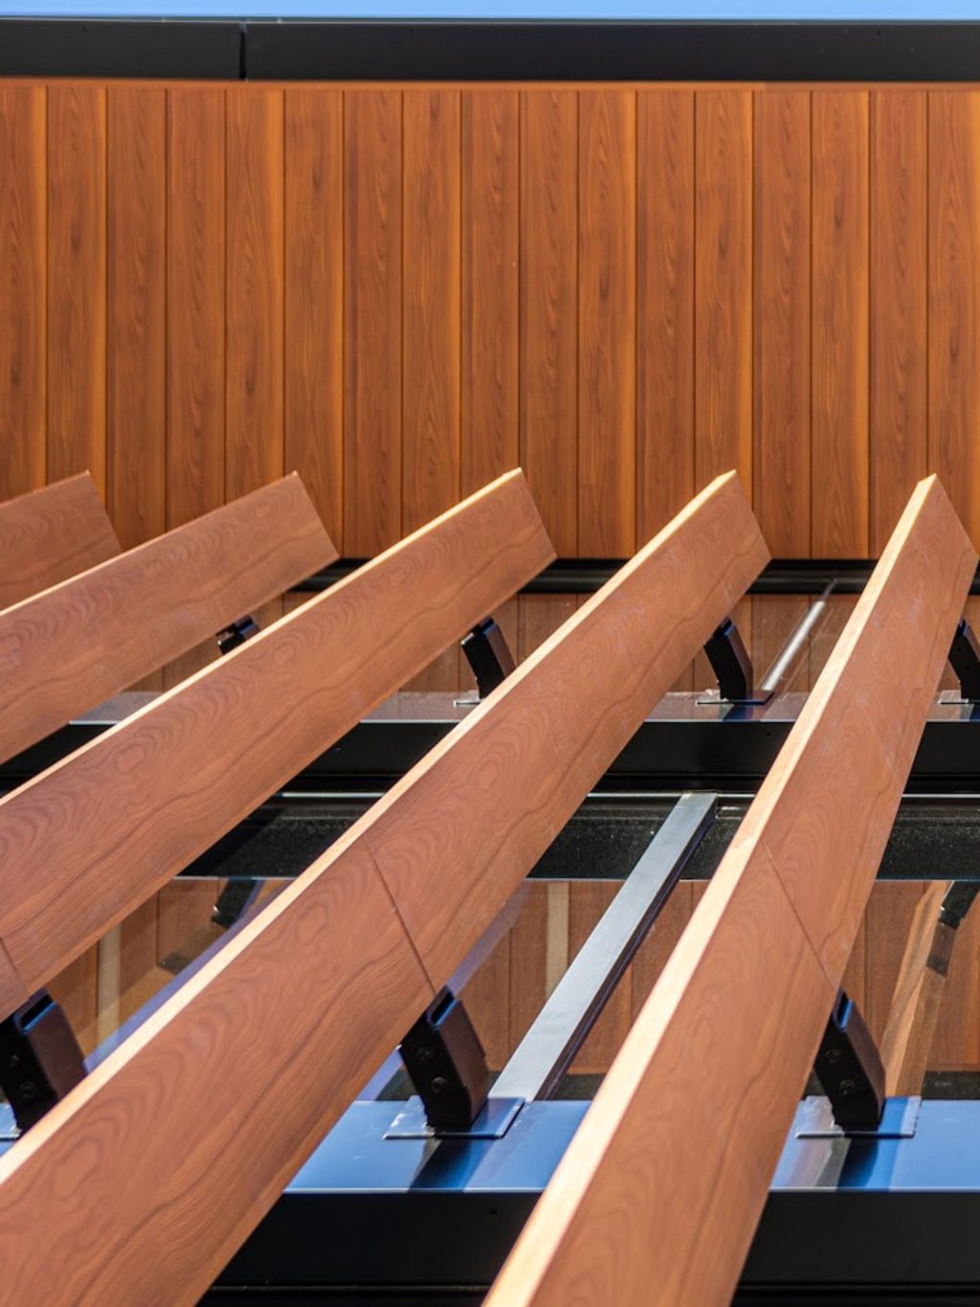
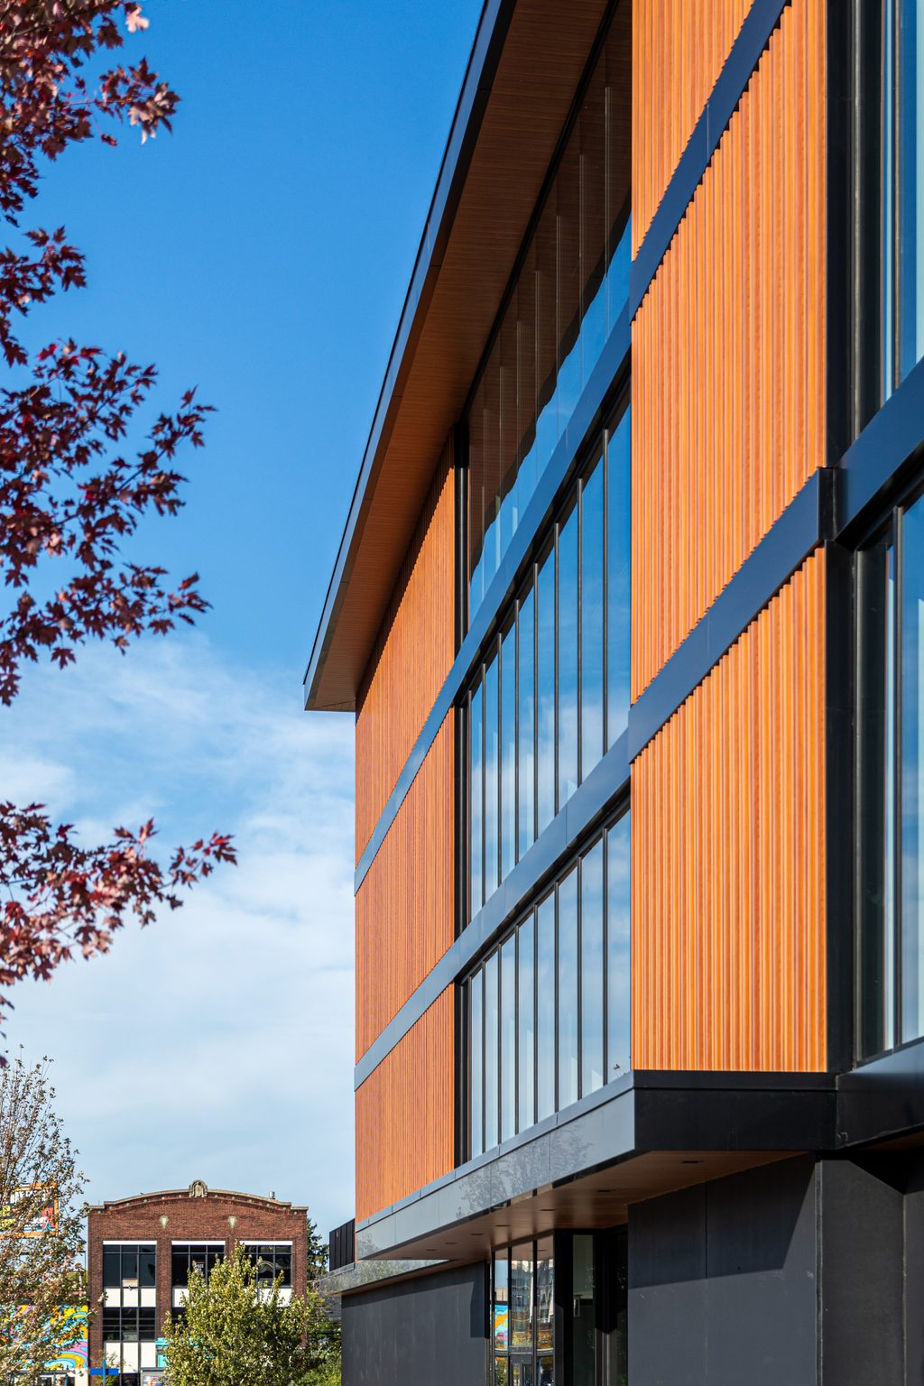
United Village
United Village, a development project located in St. Paul neighbors Allianz Field (home to Minnesota United FC). This is a mixed-use project that is adding new infrastructure, an office complex, parking, and restaurants to the area with features of murals by local artists. Longboard was heavily used across the facade of the building with wooden tones to complement the modern glass look.
Location: Saint Paul, Minnesota
How Was Longboard Used: Cladding, Siding, Screens, Partitions, and Soffits
Finish: Light Cherry
Installer: MG McGrath
Oxbow
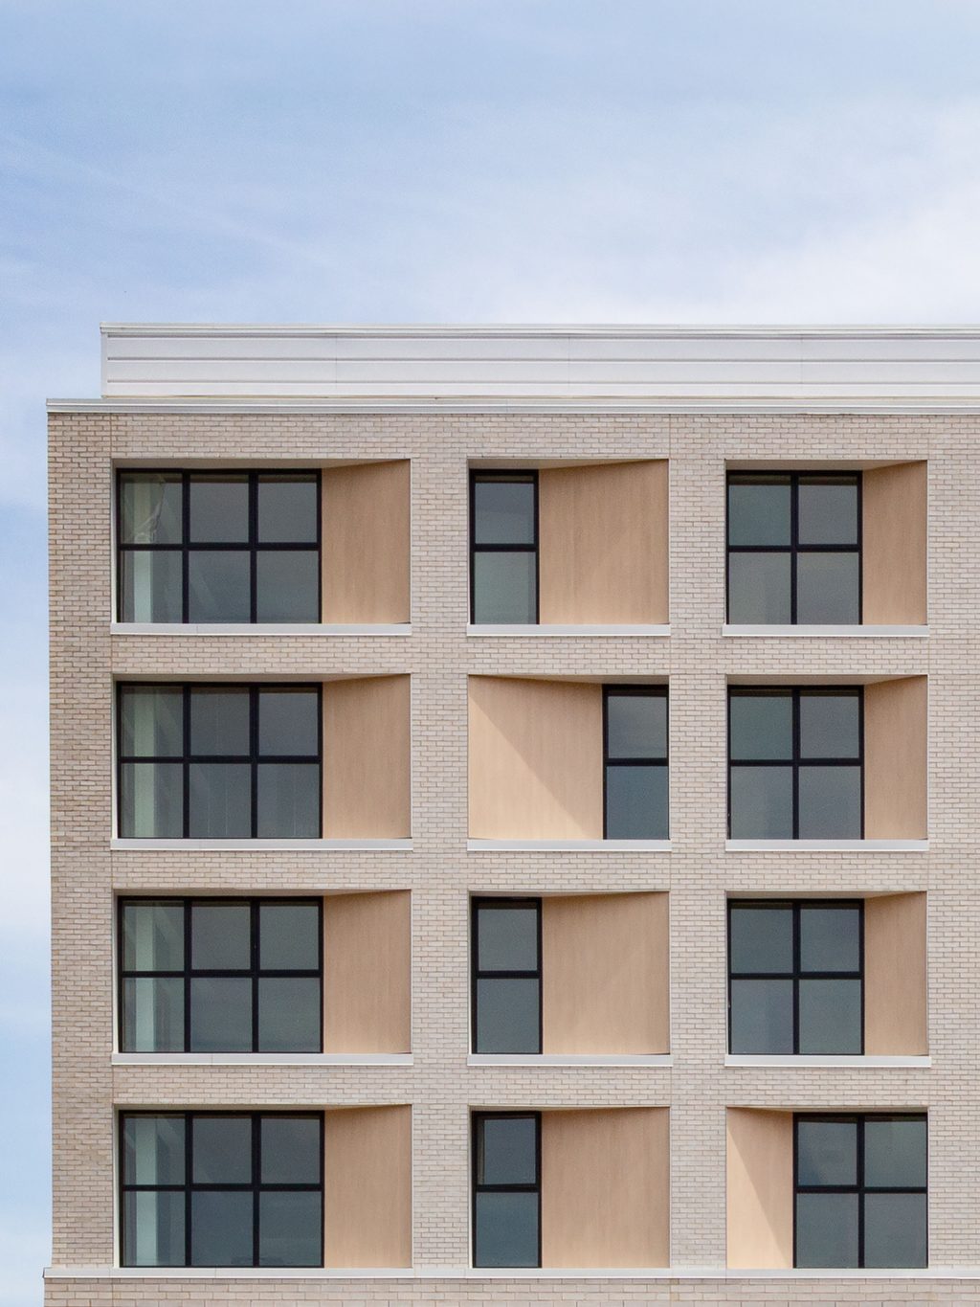
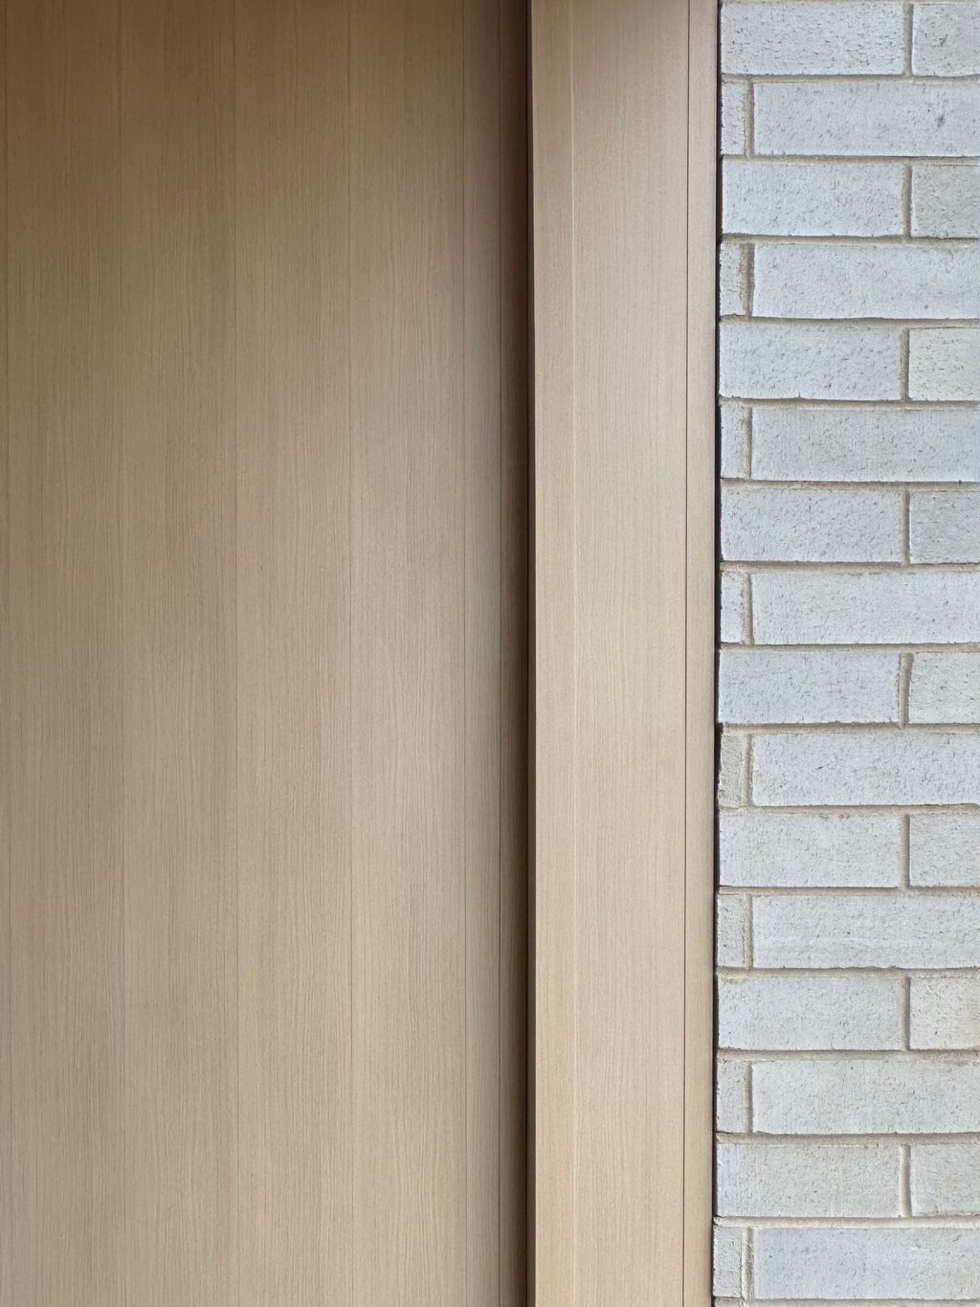
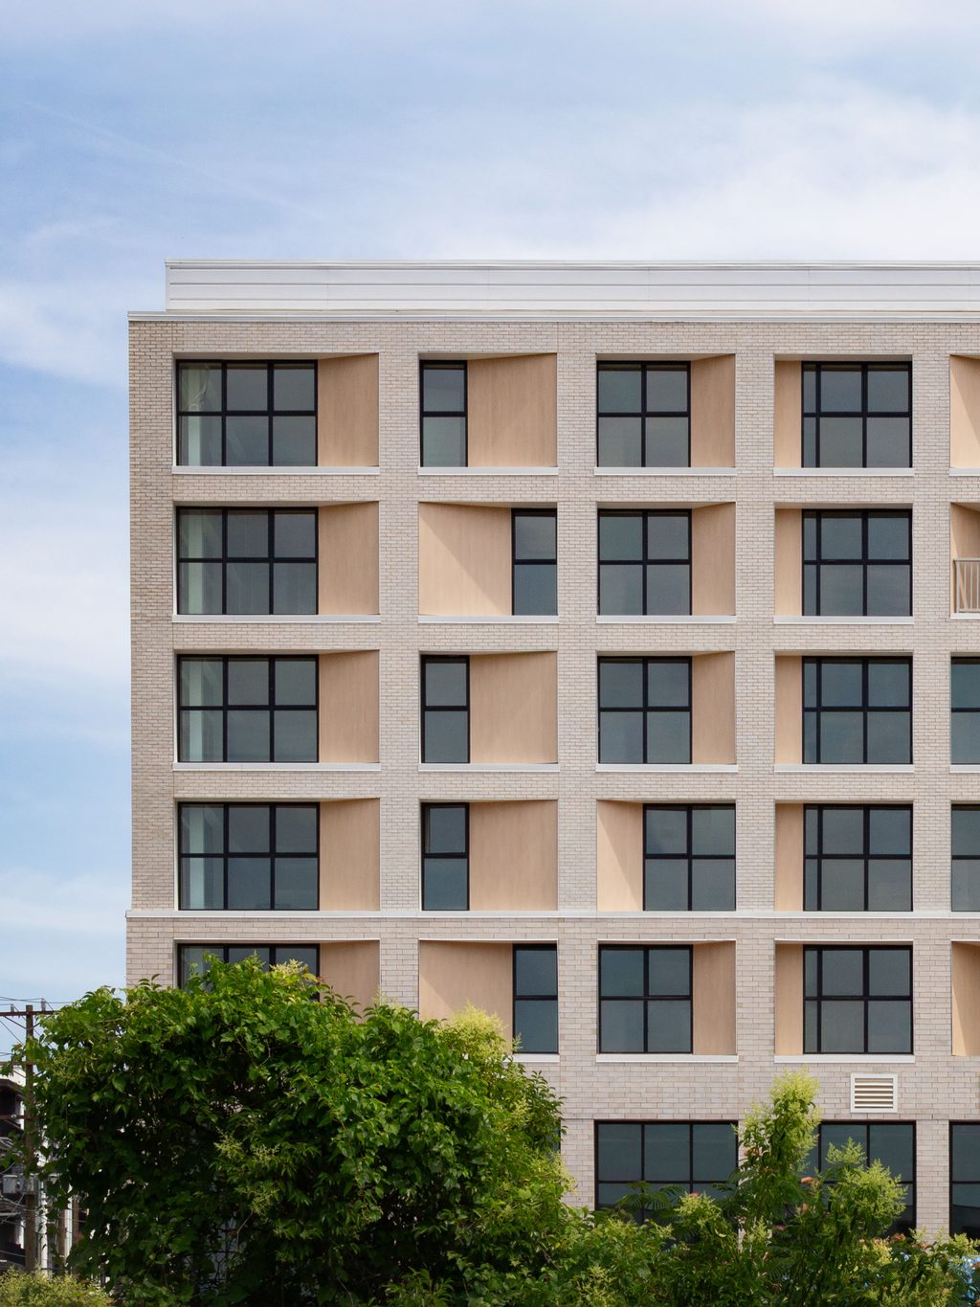
Oxbow is a 389-unit mixed-use building in Charlotte, NC, featuring retail below and residences above. Angled fins in Longboard’s wood-look smooth plank define its modular facade and create depth. Each module is tuned to its program, opening living rooms to daylight and screening bedrooms for privacy.
Location: Charlotte, North Carolina
How Was Longboard Used: Siding, Cladding, Screens, and Partitions
Finish: Beechwood
Developer: Space Craft
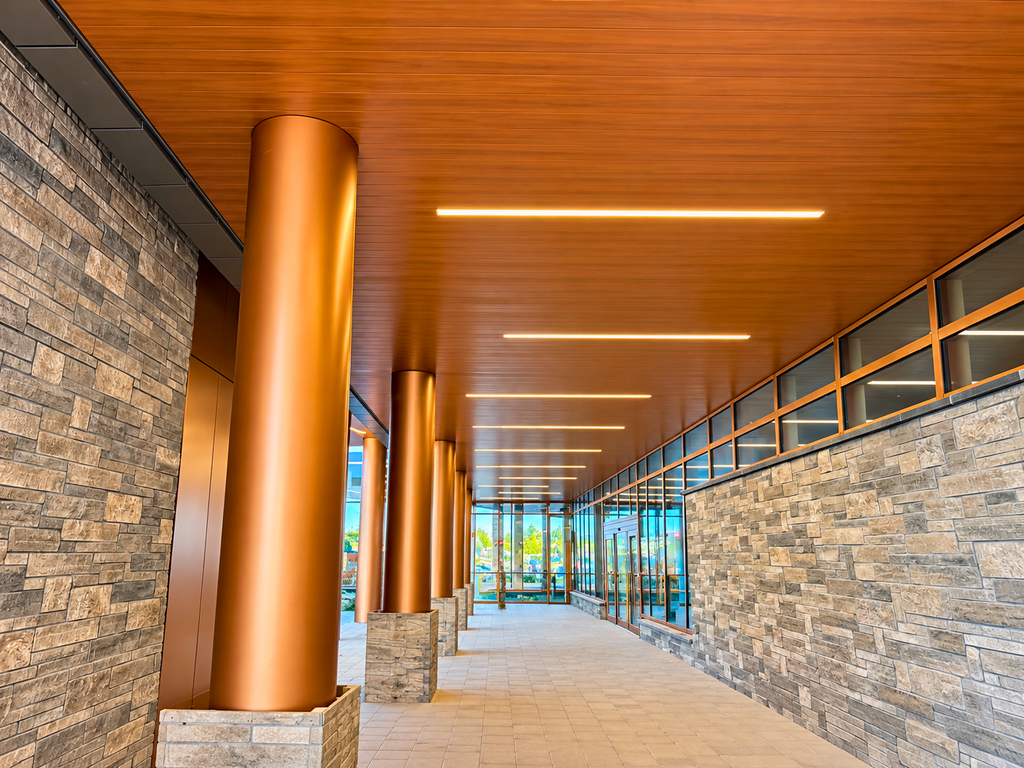
Mount Nittany Medical Center
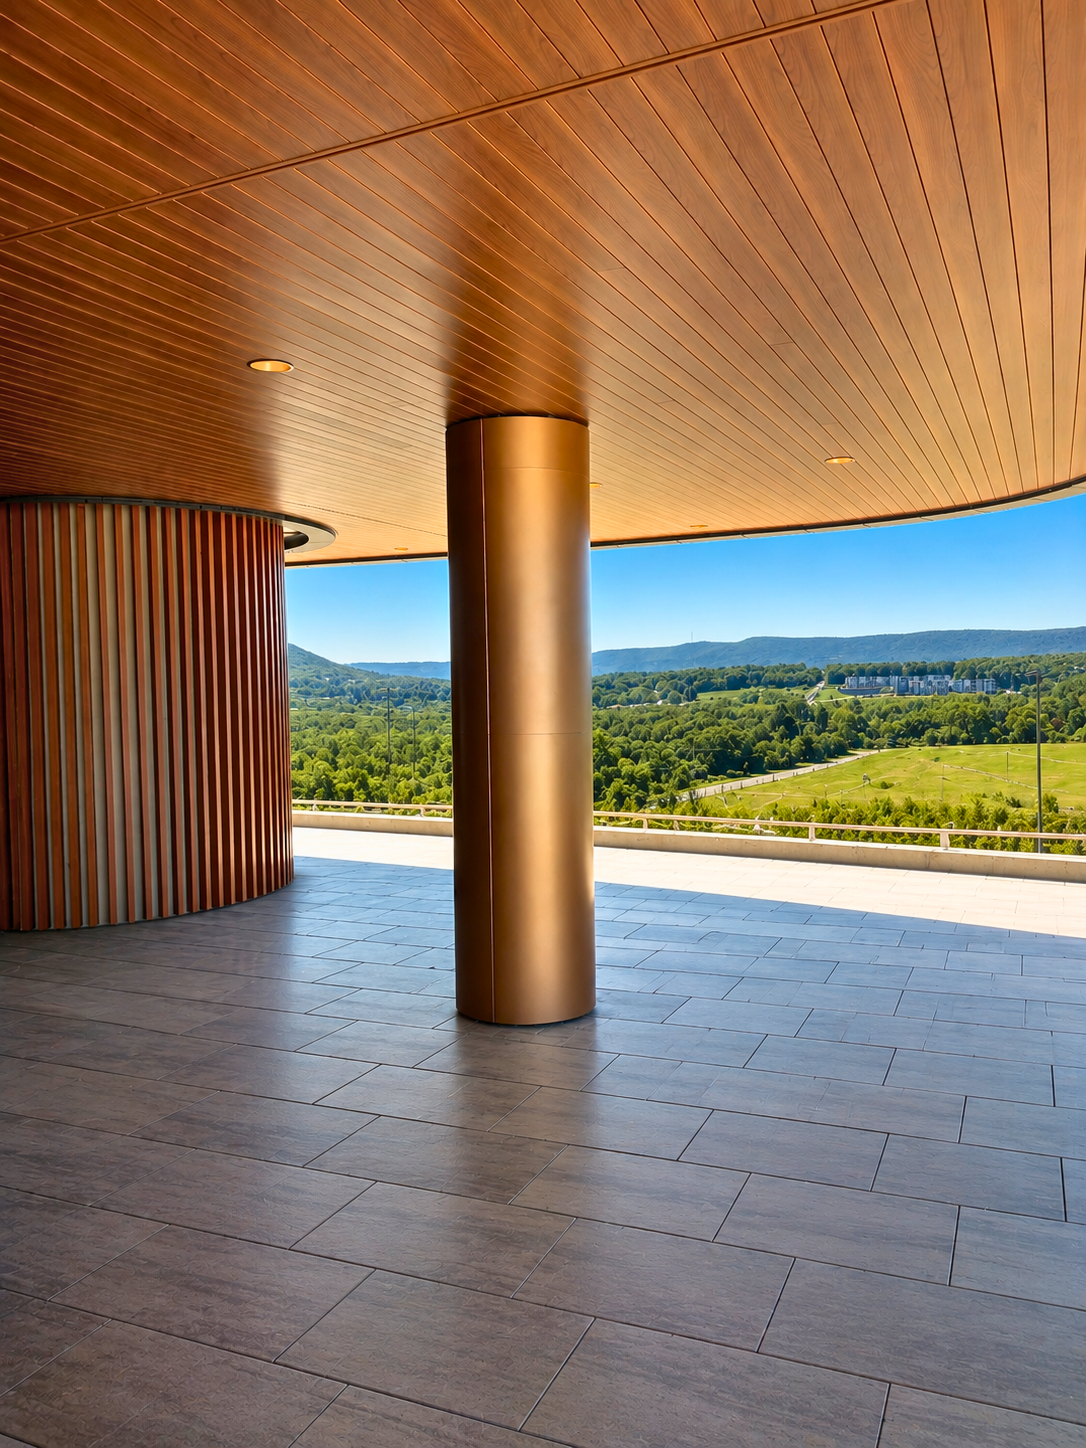
This brand new medical center used Longboard’s products in a variety of ways with V-Groove panels across curved elevations, soffits, columns, and complex transitions. Precise radius coordination, field adjustments, and sequencing maintained uniform reveals, clean sightlines, and consistent alignment throughout the intricate facade.
Location: State College, Pennsylvania
How Was Longboard Used: Soffits, Siding, Cladding, Ceilings, Screen, Partition, and Enclosures
Finish: Light Cherry
Installer: Mohawk Construction & Supply Company, Inc.
UUU High School
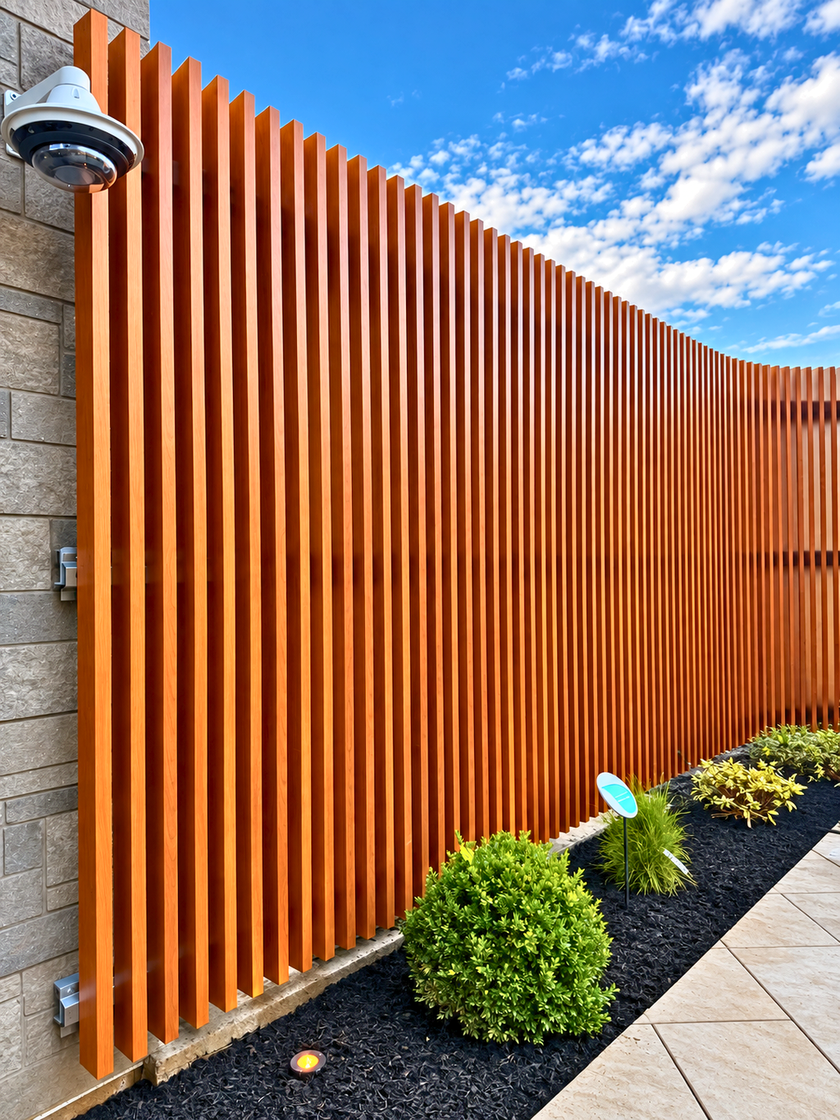
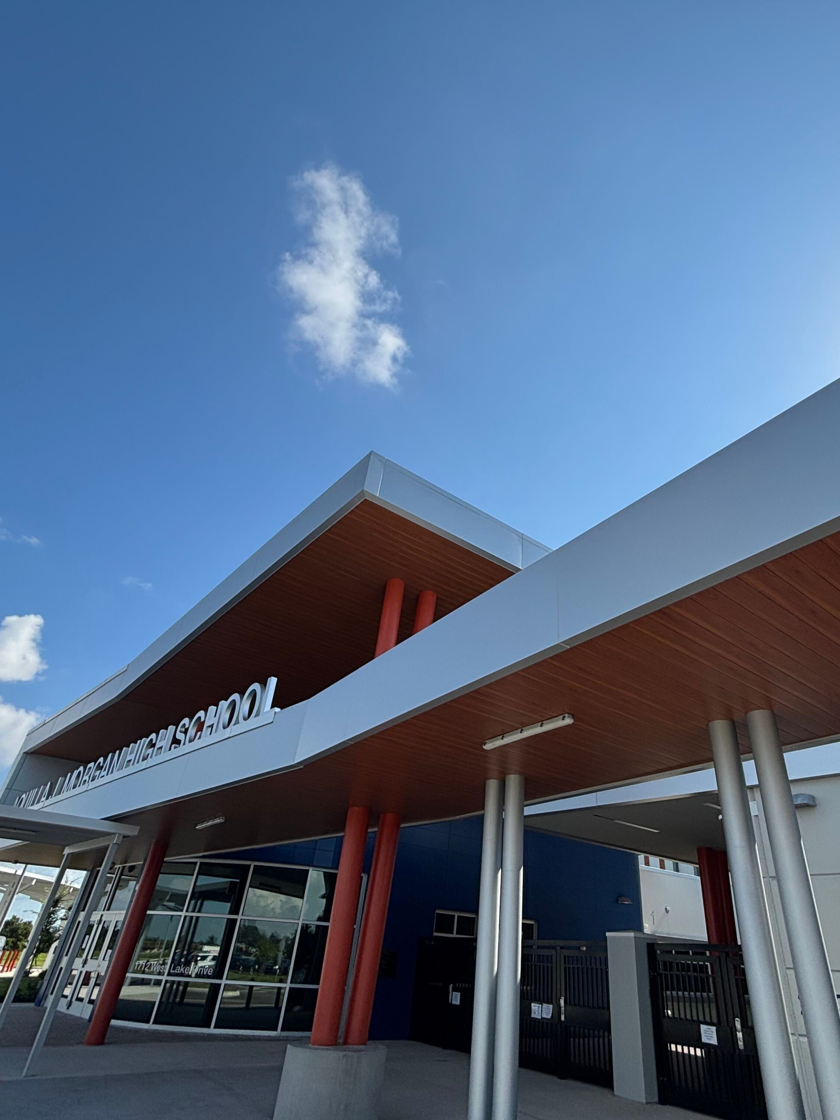
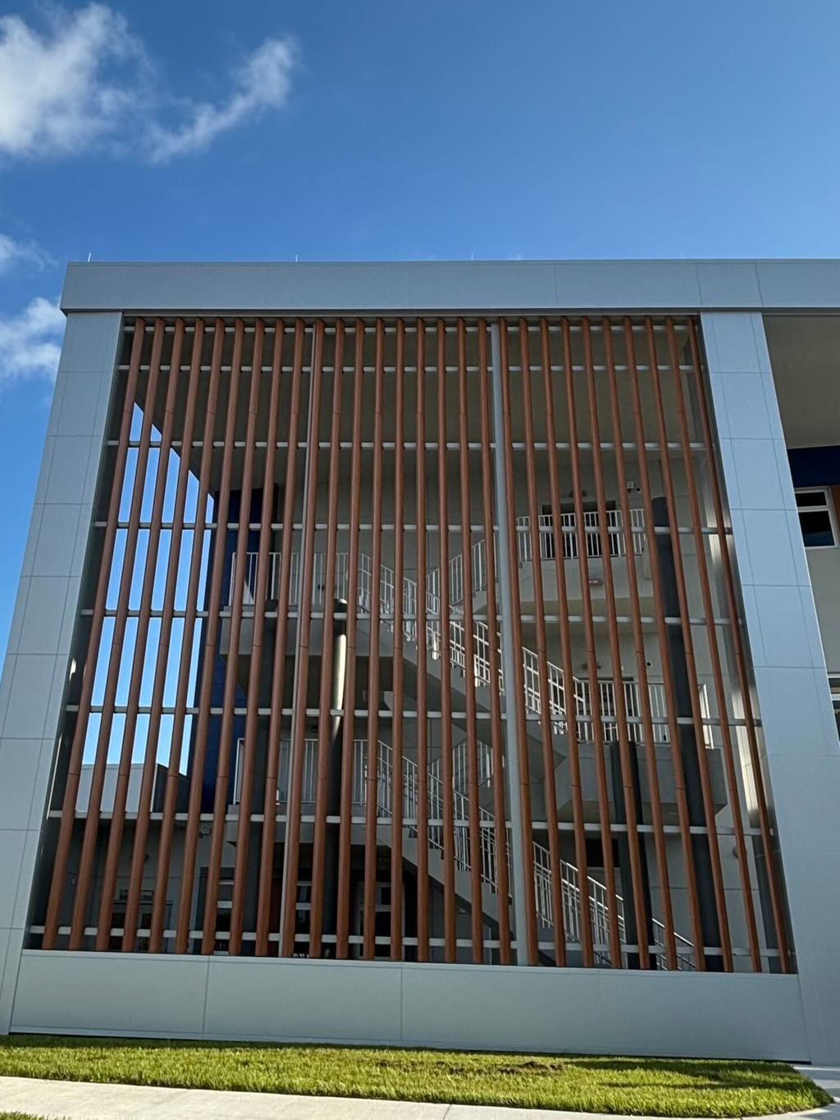
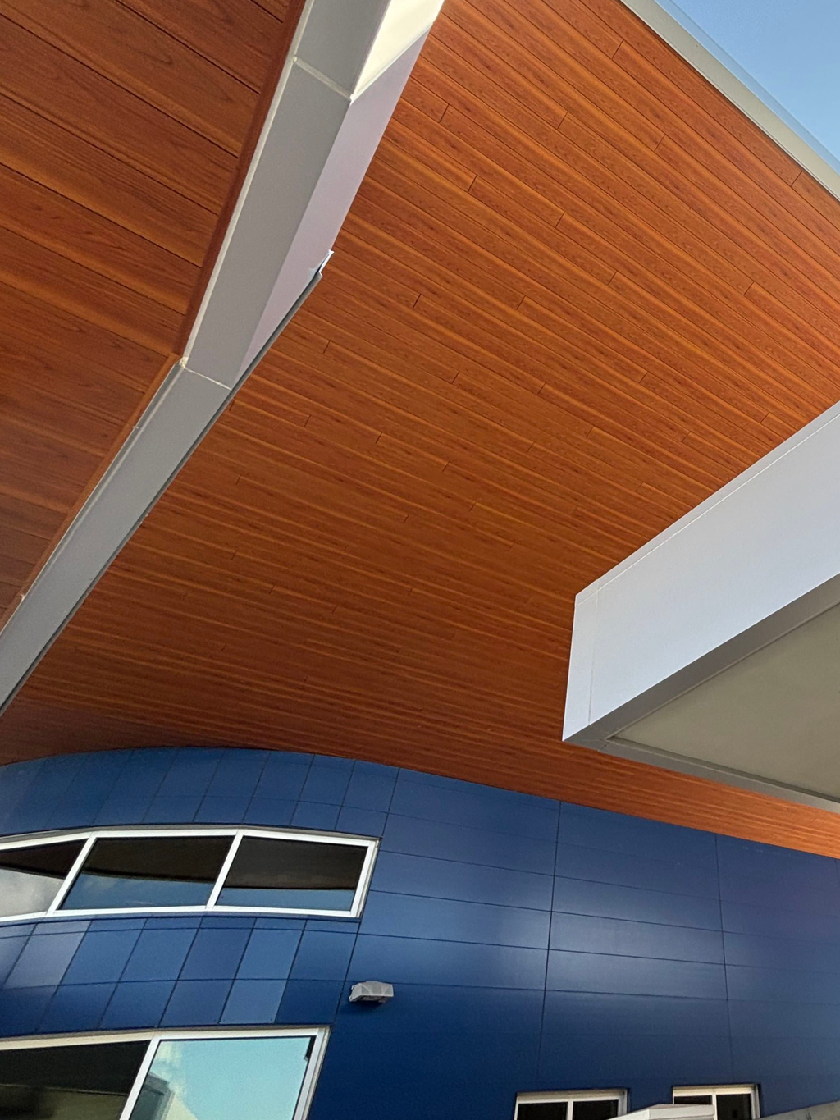
UUU High School features multiple Longboard products, including Link & Lock used for a unique privacy wall as well as Longboard Tongue & Groove used in various soffit applications across the exterior of the building.
Location: Wimauma, Florida
How Was Longboard Used: Soffits, Screen, and Partitions
Architect: Harvard Jolly
Merchant Row
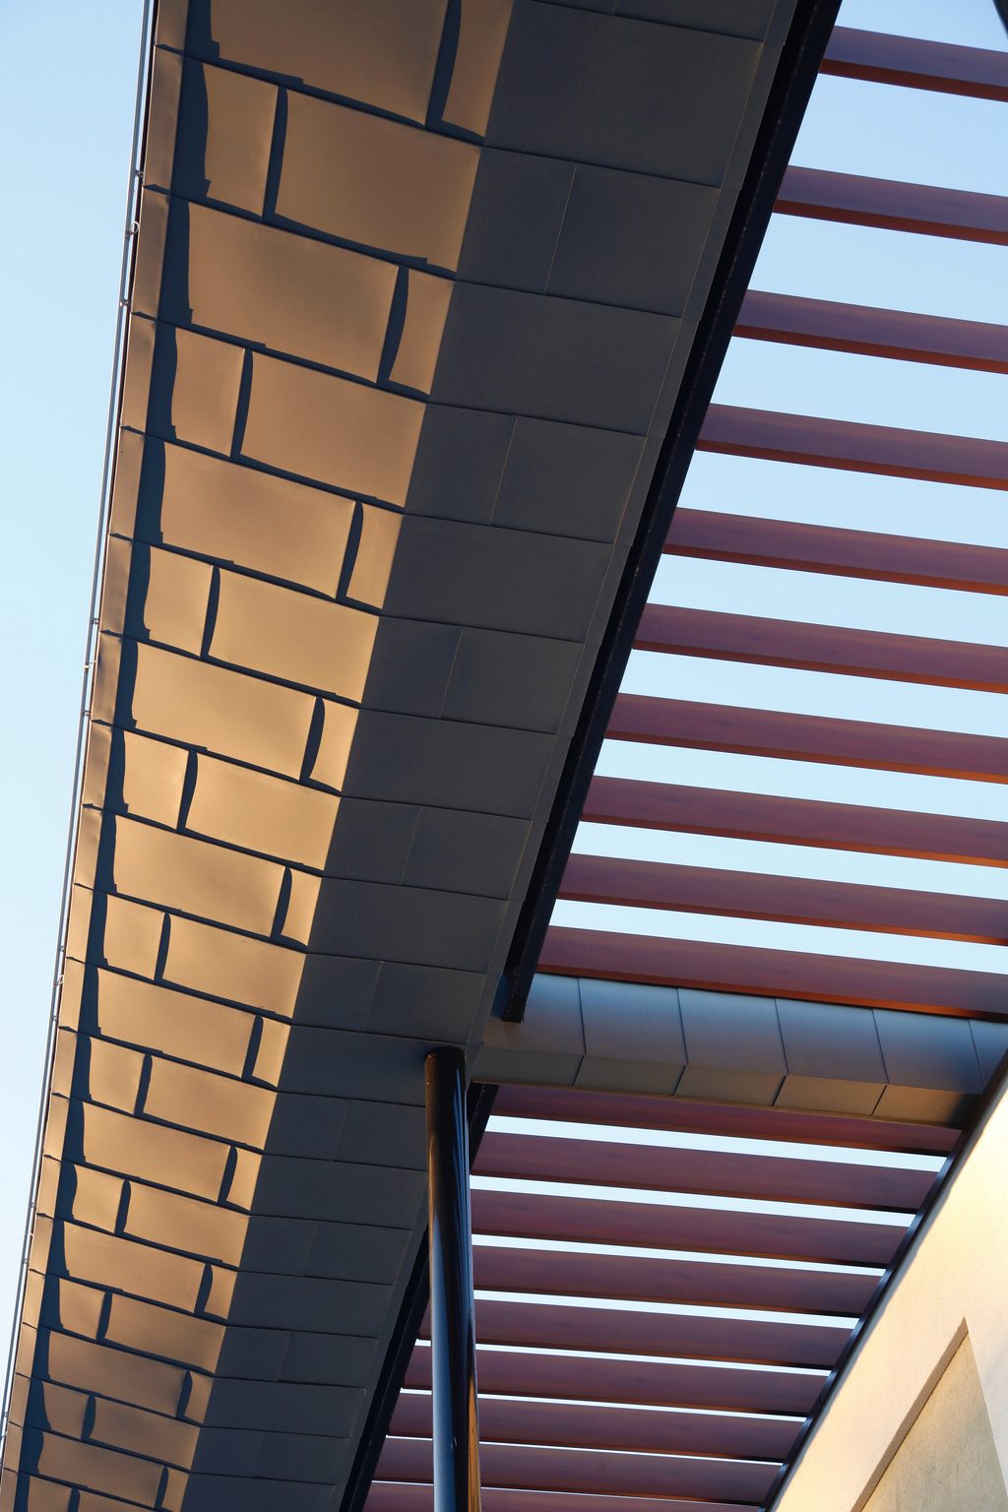
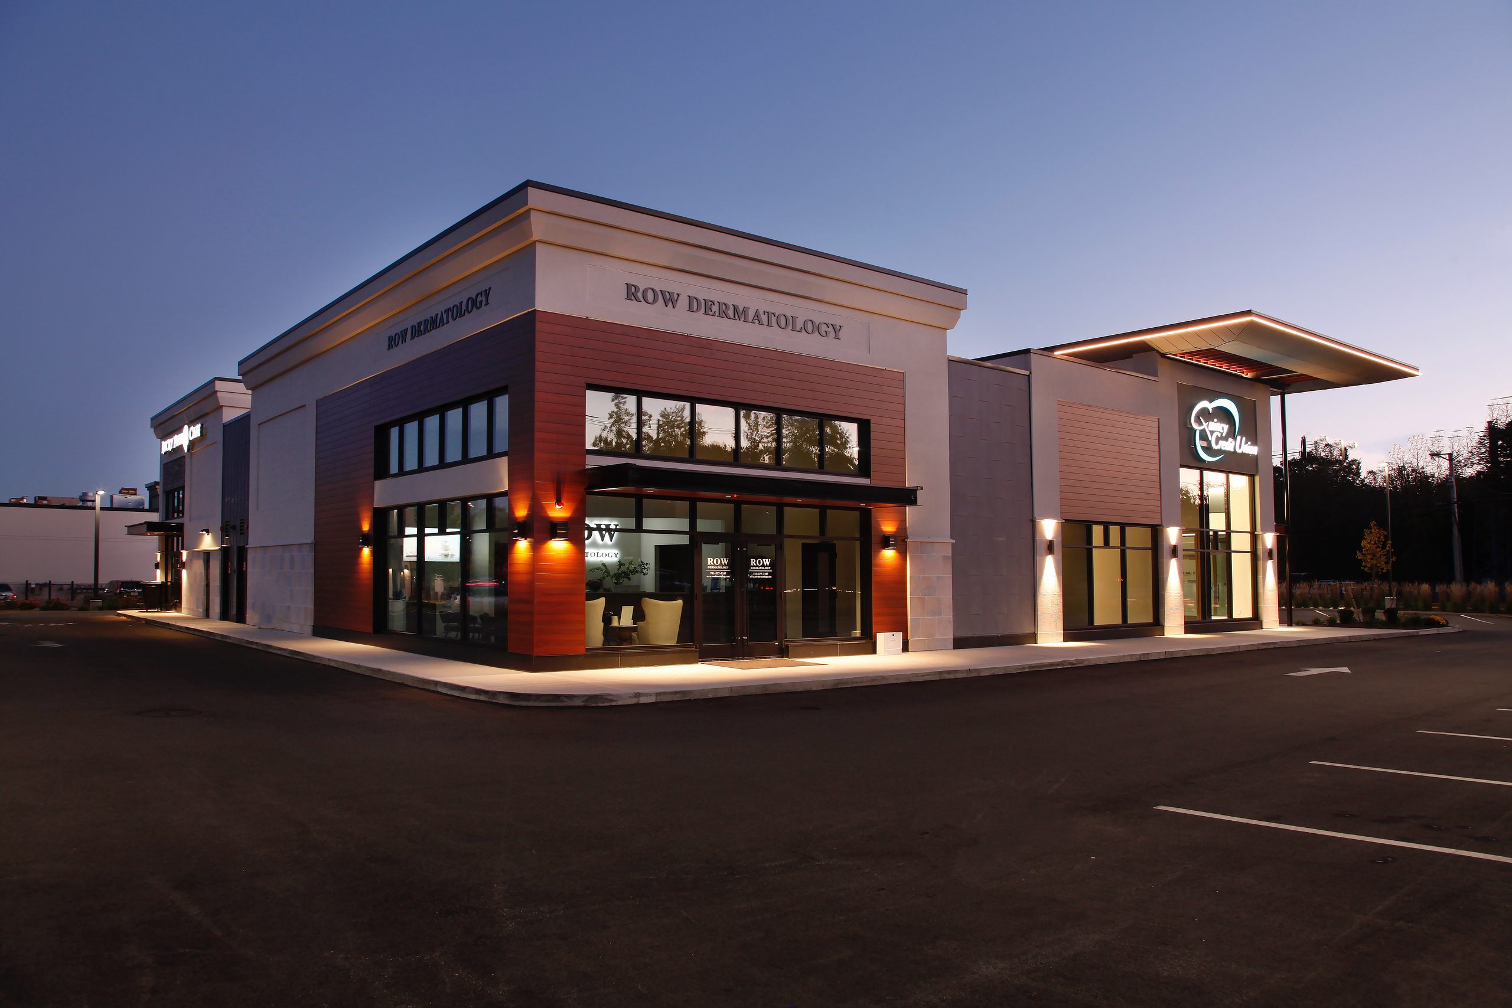
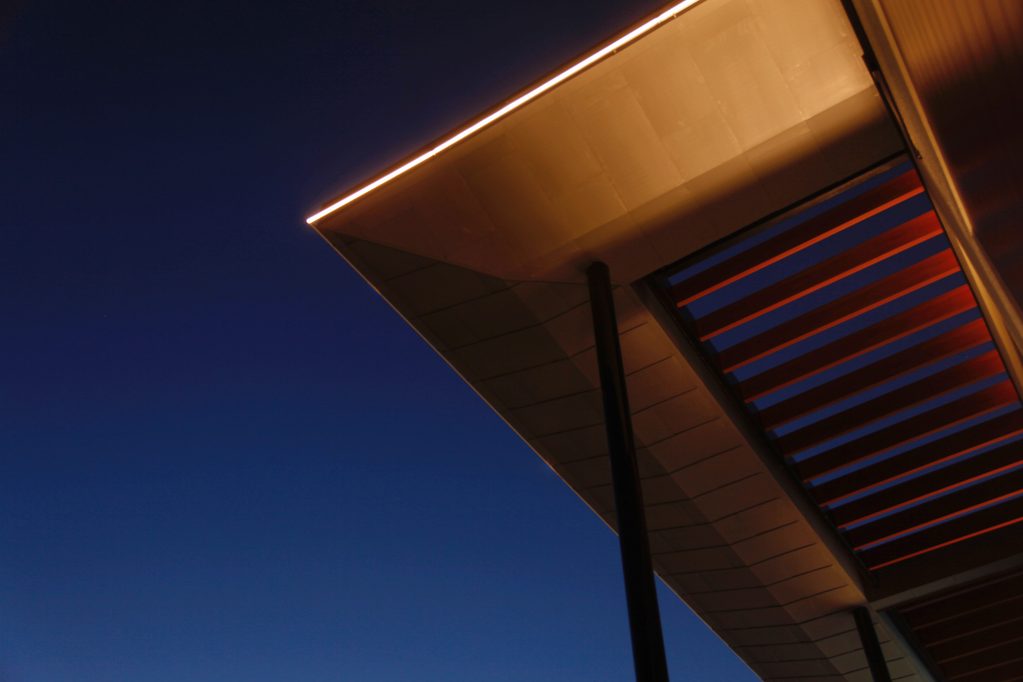
Multi-tenant retail building in Hanover, Massachusetts featuring a large canopy using Longboard Product in Dark Cherry and to ensure every side of the building is cohesive as it’s exposed to the public.
Location: Hanover, Massachusetts
How Was Longboard Used: Soffits, Siding, Cladding, Screens, and Partitions
Finish: Dark Cherry
Architect: Studio Troika
Richard-Desmeules Stadium
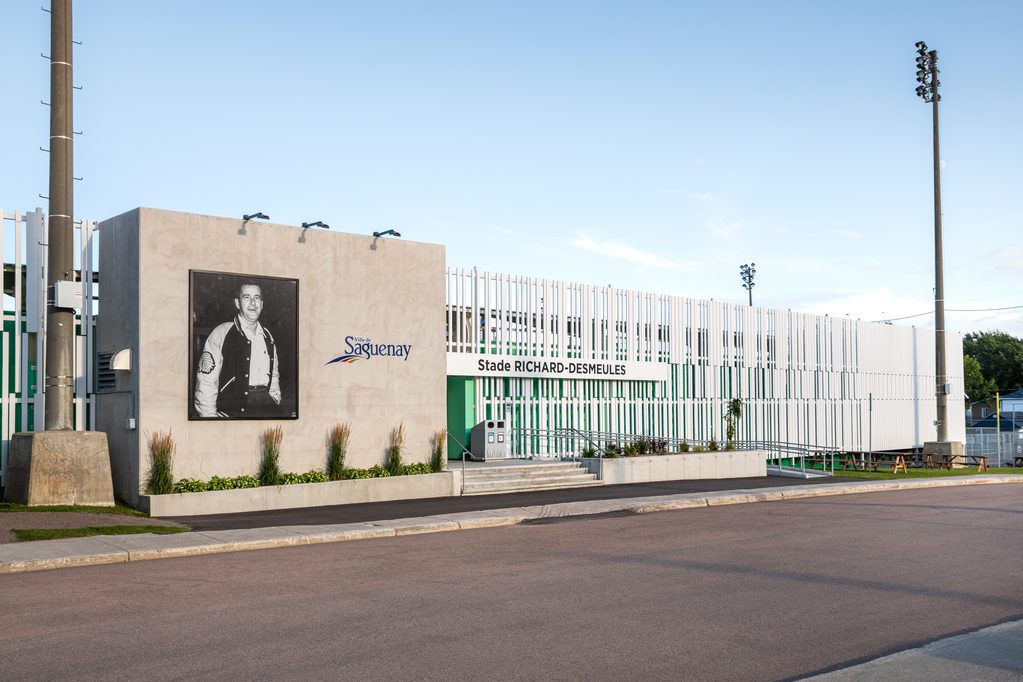
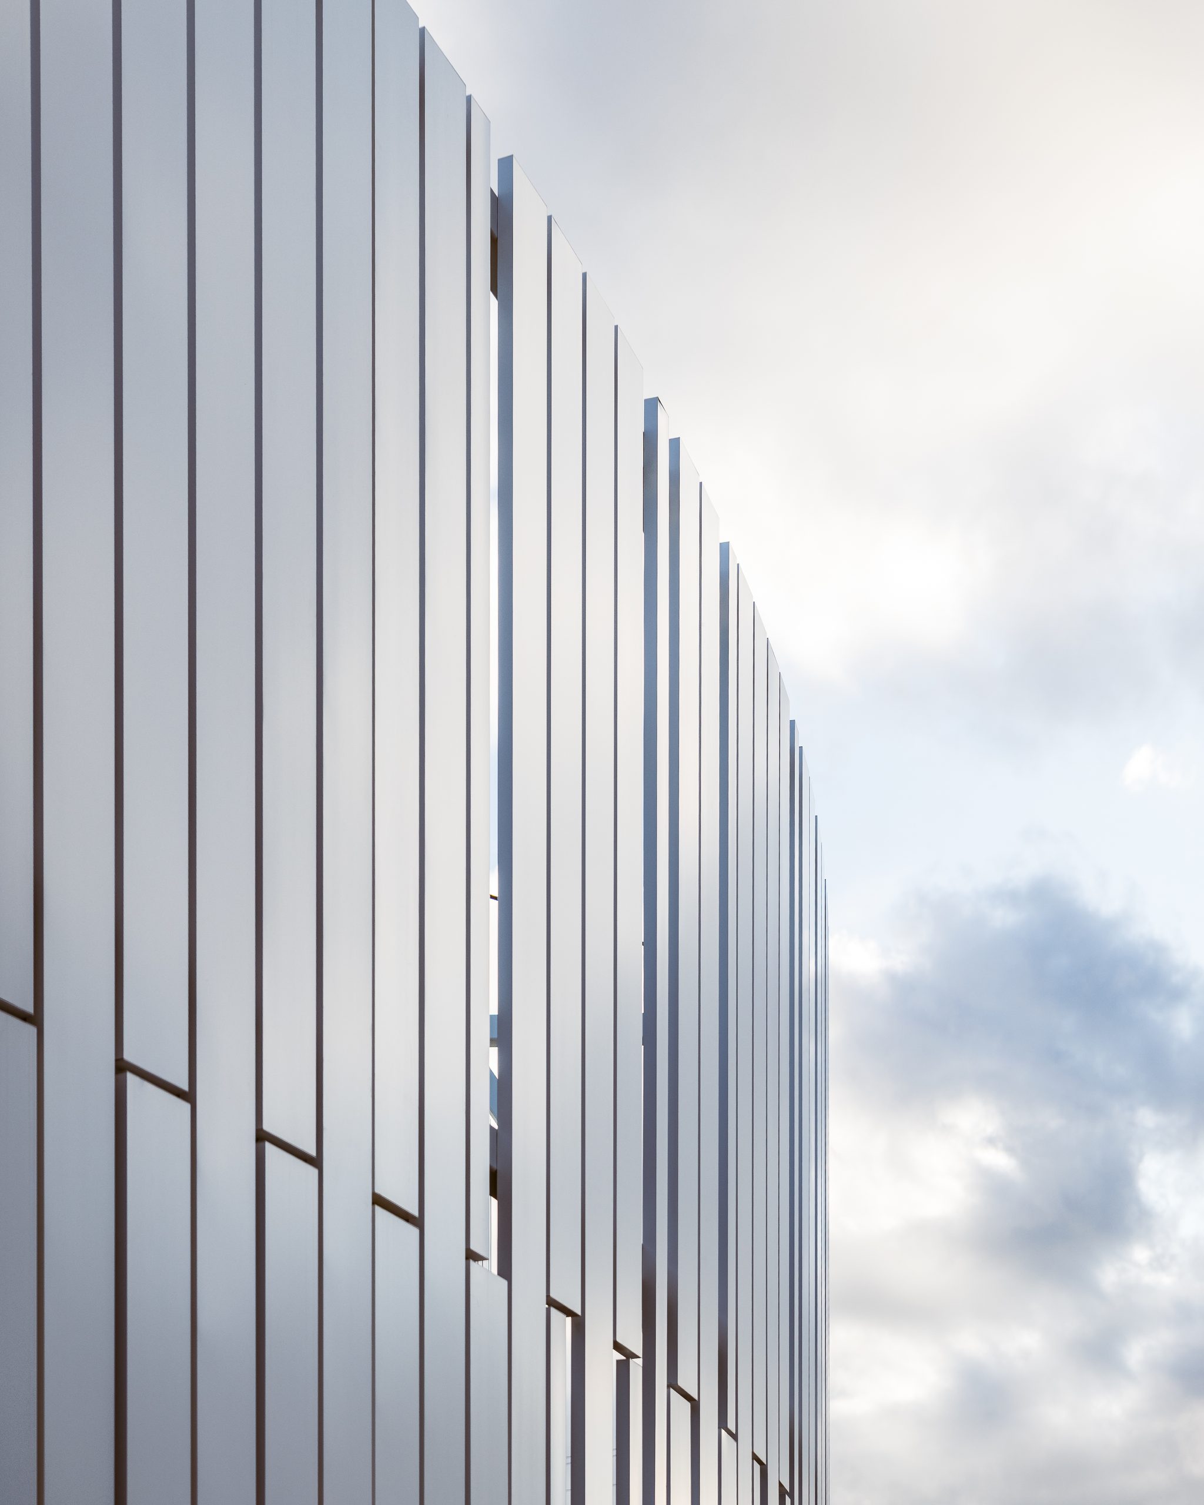
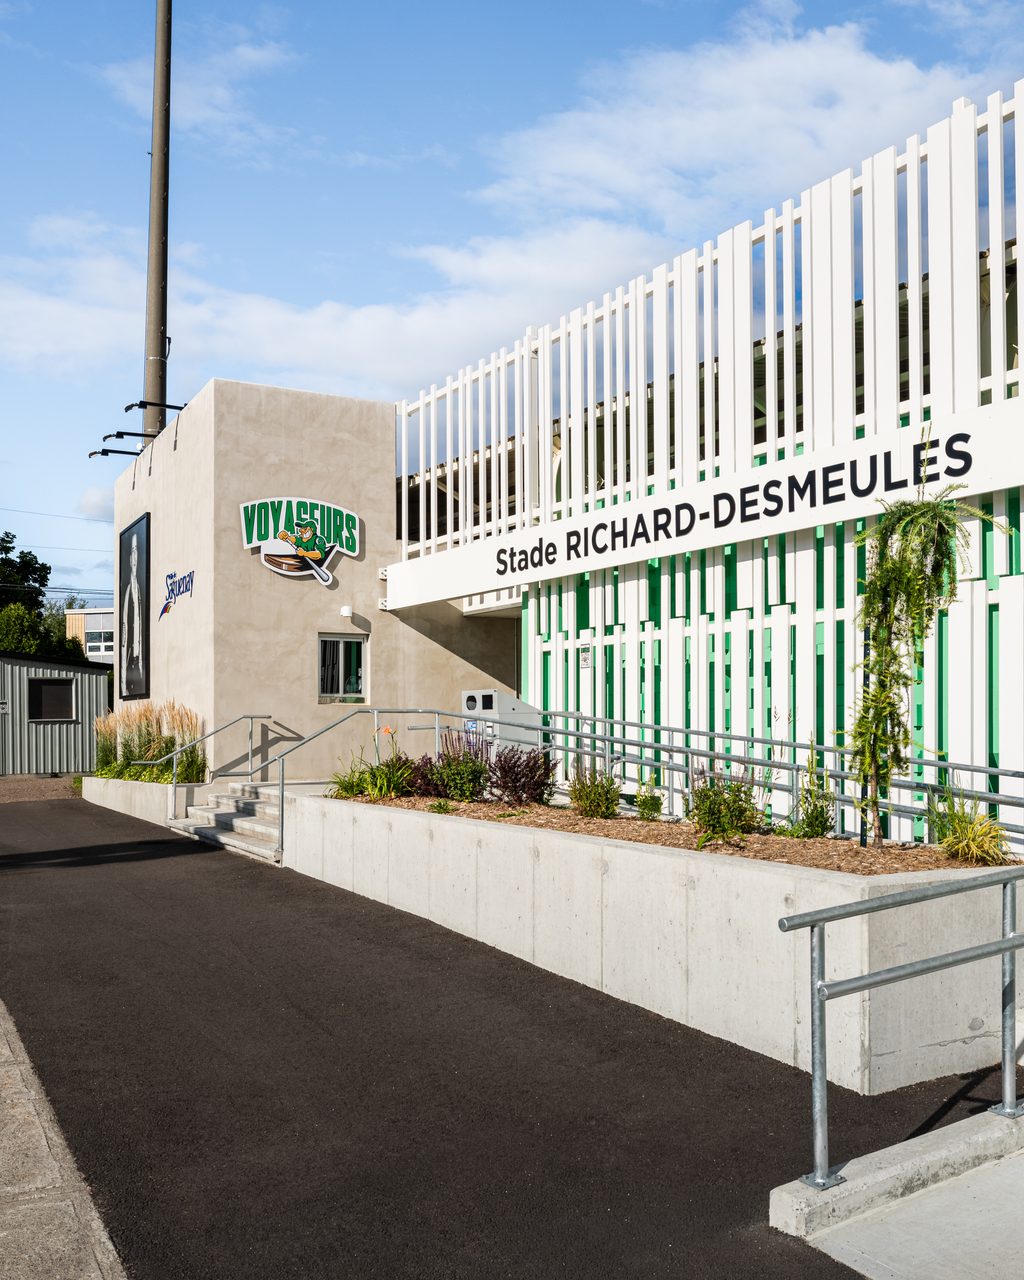
At the Richard-Desmeules Stadium, Longboard’s Bone White cladding forms a bright and elegant architectural screen. Acting as a unifying element across the facade, it creates a balanced rhythm of solids and voids while contributing to the building’s contemporary character and lasting visual impact.
Location: Jonquière, Quebec
How Was Longboard Used: Cladding
Finish: Bone White
Architect: Pôle architecture
Glacier Park International Airport
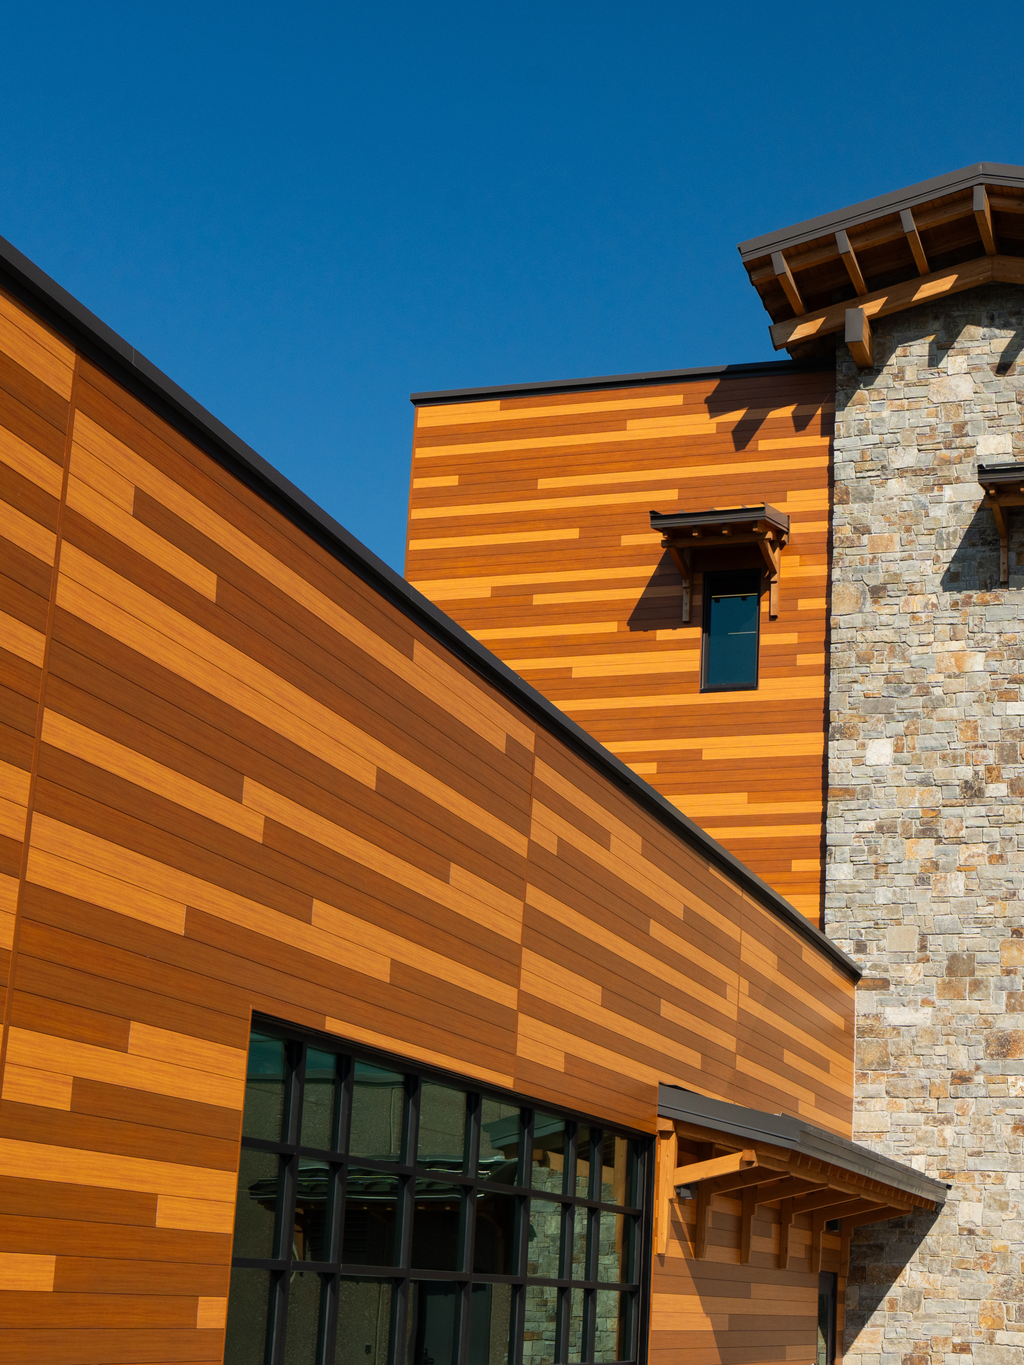
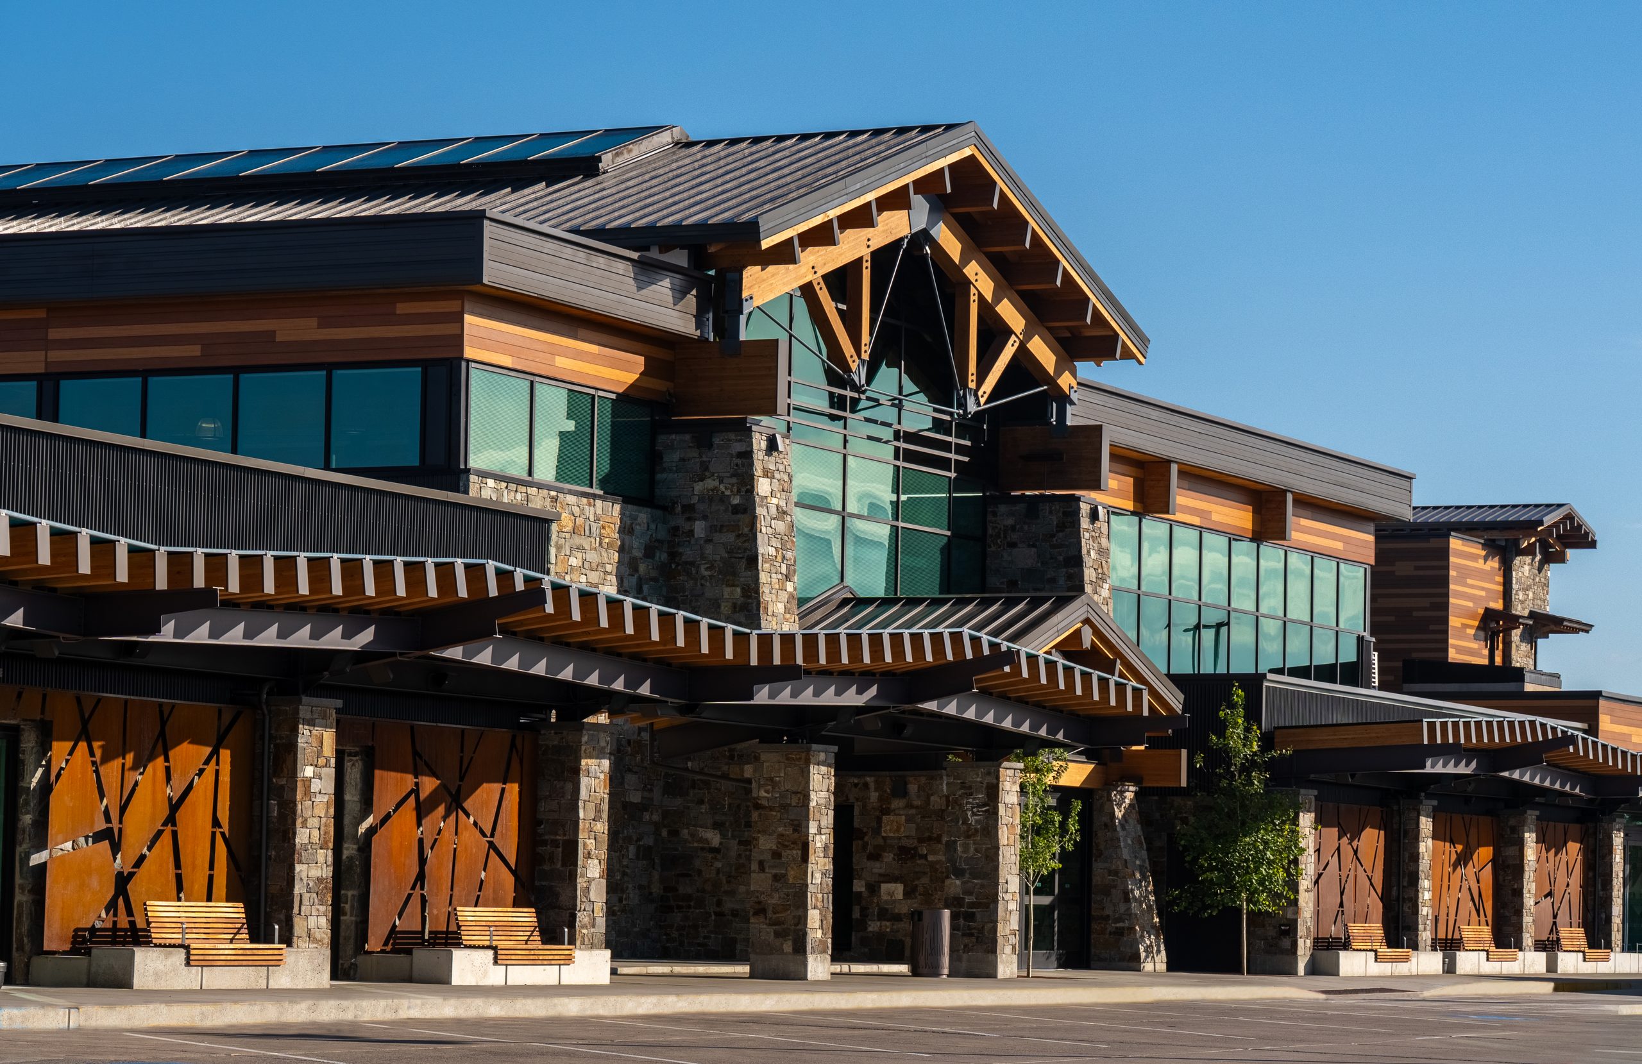
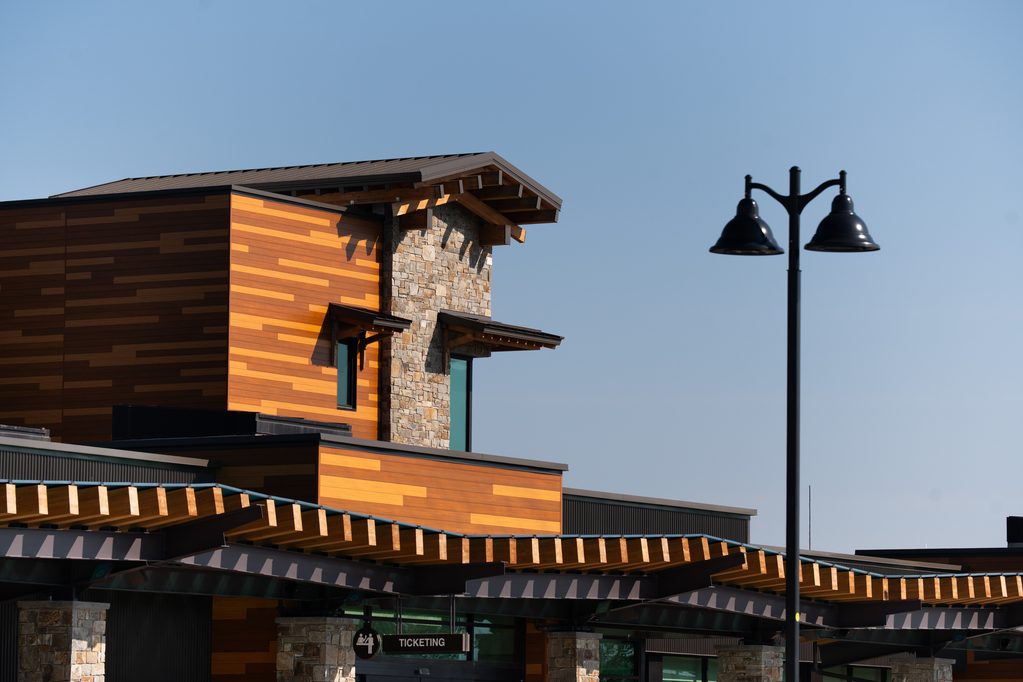
Inspired by the nearby national park, the Glacier Park International Terminal’s warm palette of wood-look metal, stone, glass, and timber connects travelers to the nearby landscape. Durable, low-maintenance materials, natural light and biophilic design create a welcoming, majestic lodge experience built to endure the climate.
Location: Kalispell, Montana
How Was Longboard Used: Cladding
Finish: Dark Fir, Light Cherry
Architect: Mead & Hunt
Gilchrist Automotive Remodel
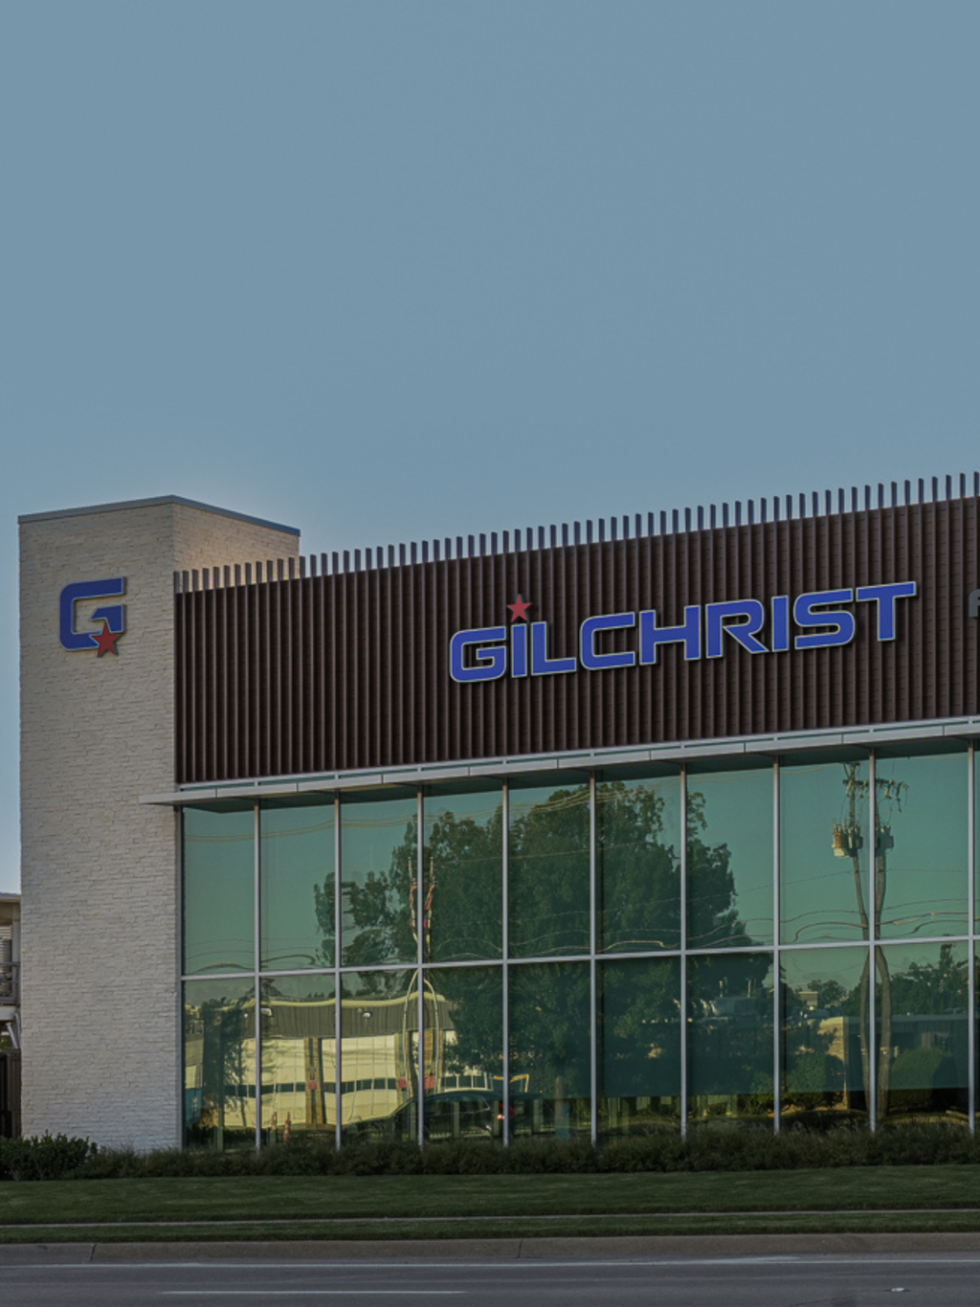
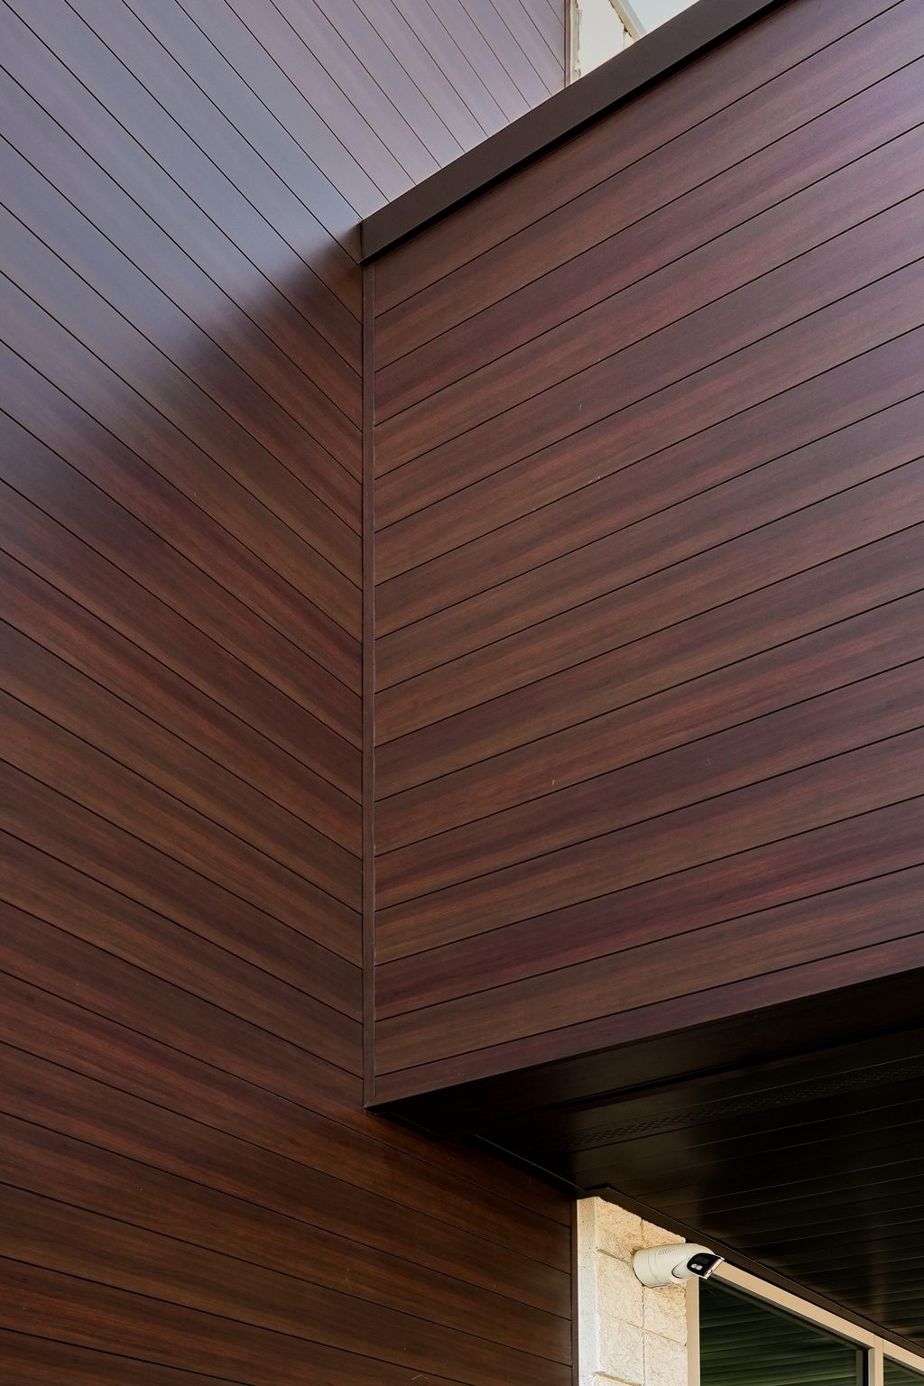
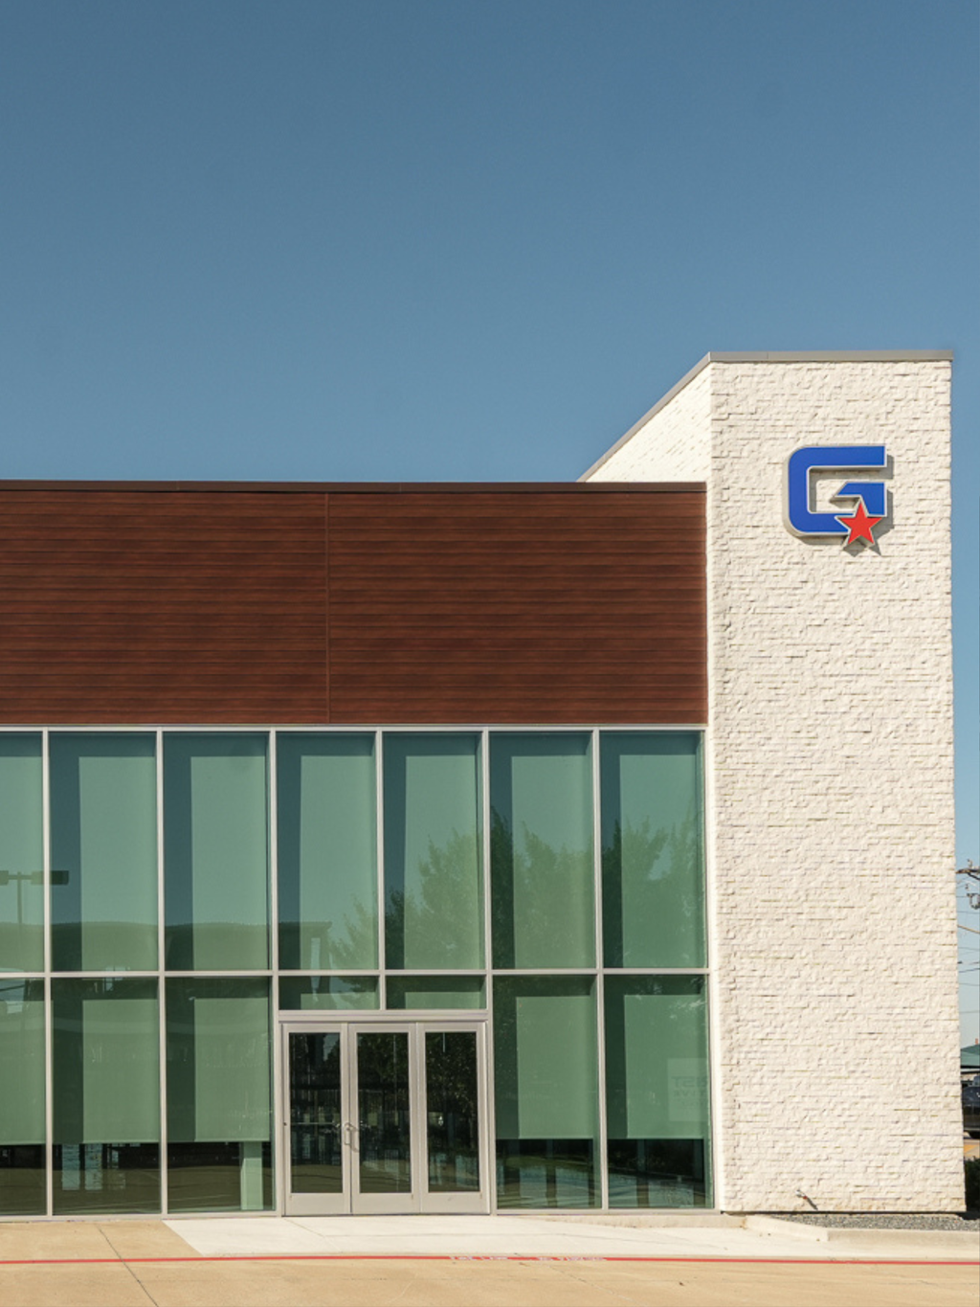
The Gilchrist Automotive project features an exterior renovation with a lot of Longboard product. The cladding in a Dark National Walnut finish helps create an architectural identity through contemporary design while also providing durability and low maintenance.
Location: Fort Worth, Texas
How Was Longboard Used: Cladding, Screens, Partitions, and Siding
Finish: Dark National Walnut
Installer: AIS Architectural Image Systems, LLC
Denver Summit Training Facility
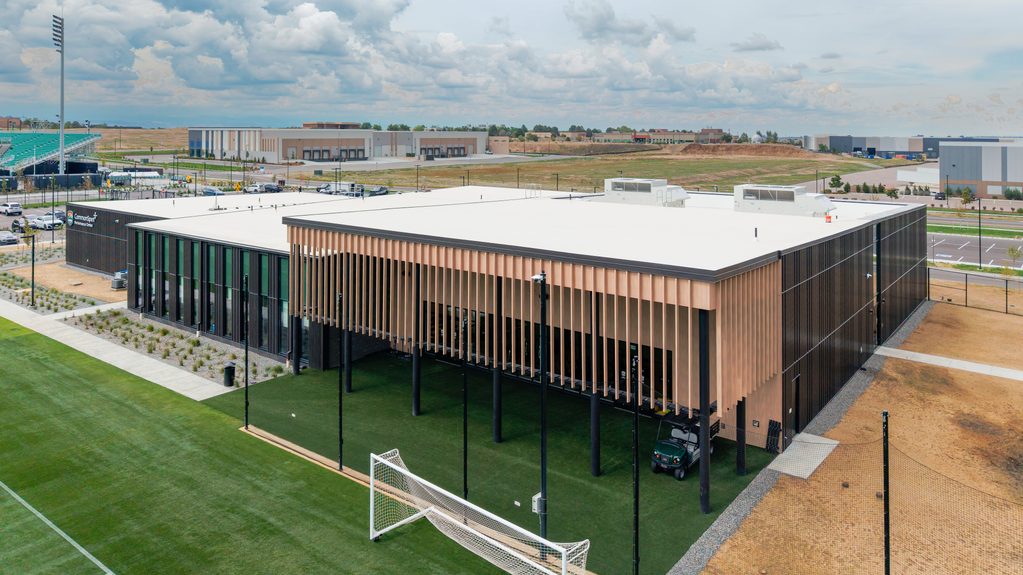
The Denver Summit Training Facility, located in Centennial, Colorado features 6″ Link & Lock battens and Longboard’s V-Groove Cladding System in Beechwood and Rock Elm finishes.
Location: Centennial, Colorado
How Was Longboard Used: Soffits, Cladding, and Siding
Finish: Beechwood, Rock Elm
Installer: Superior Roofing LLC
OAW Johnson Creek
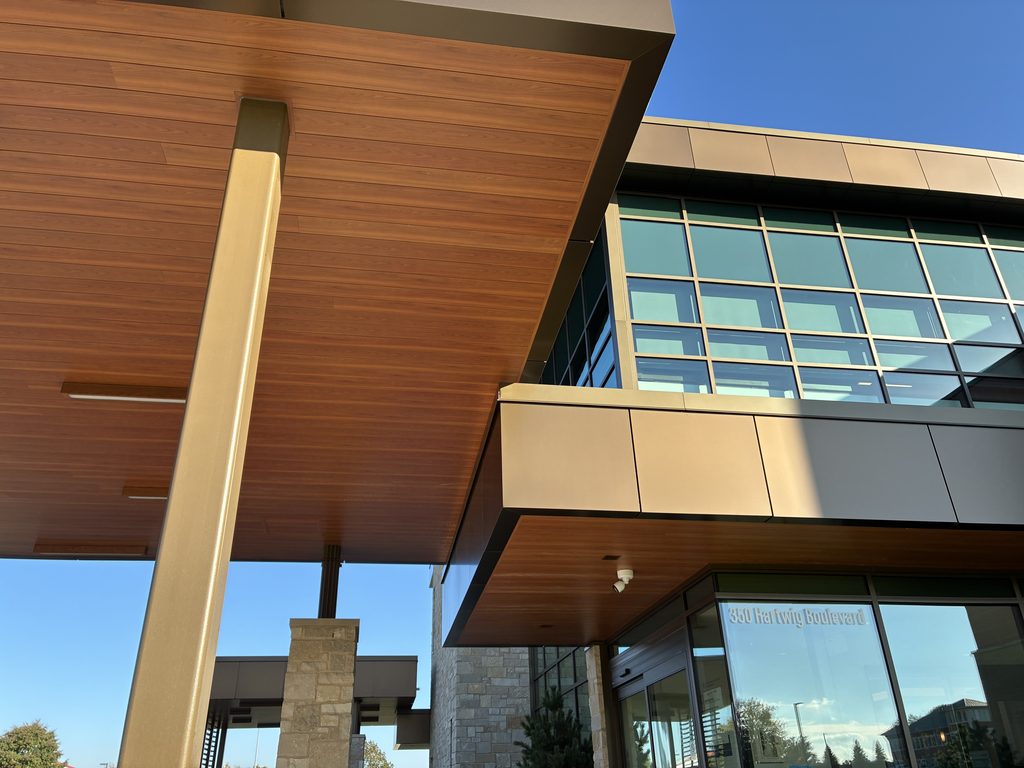
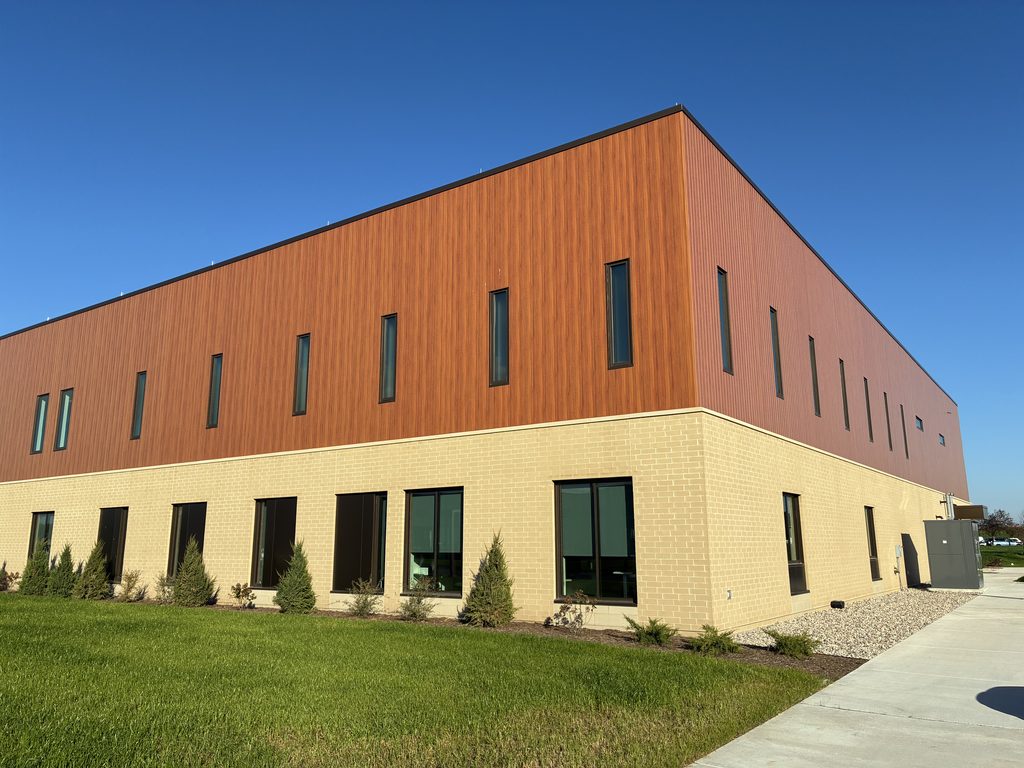
A new financial institution in Johnson Creek, Wisconsin, where Longboard was the main exterior cladding, soffits, screens, and enclosures in a Light Cherry finish.
Location: Johnson Creek, Wisconsin
How Was Longboard Used: Soffits, Siding, Screens, and Enclosures
Finish: Light Cherry
Installer: Omni Glass and Paint
The Golden Hotel
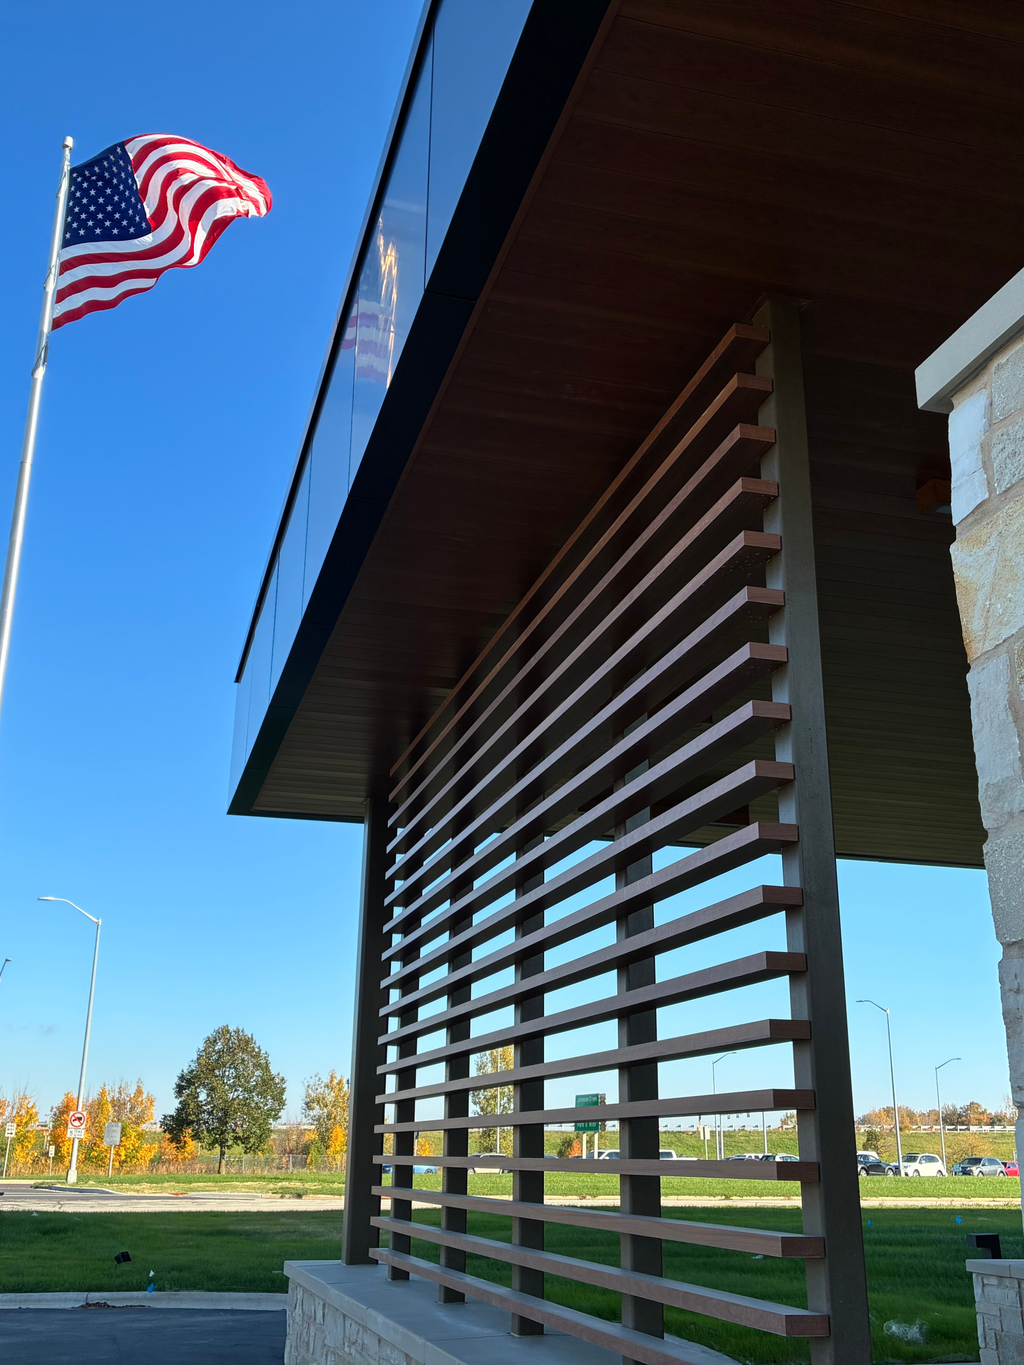
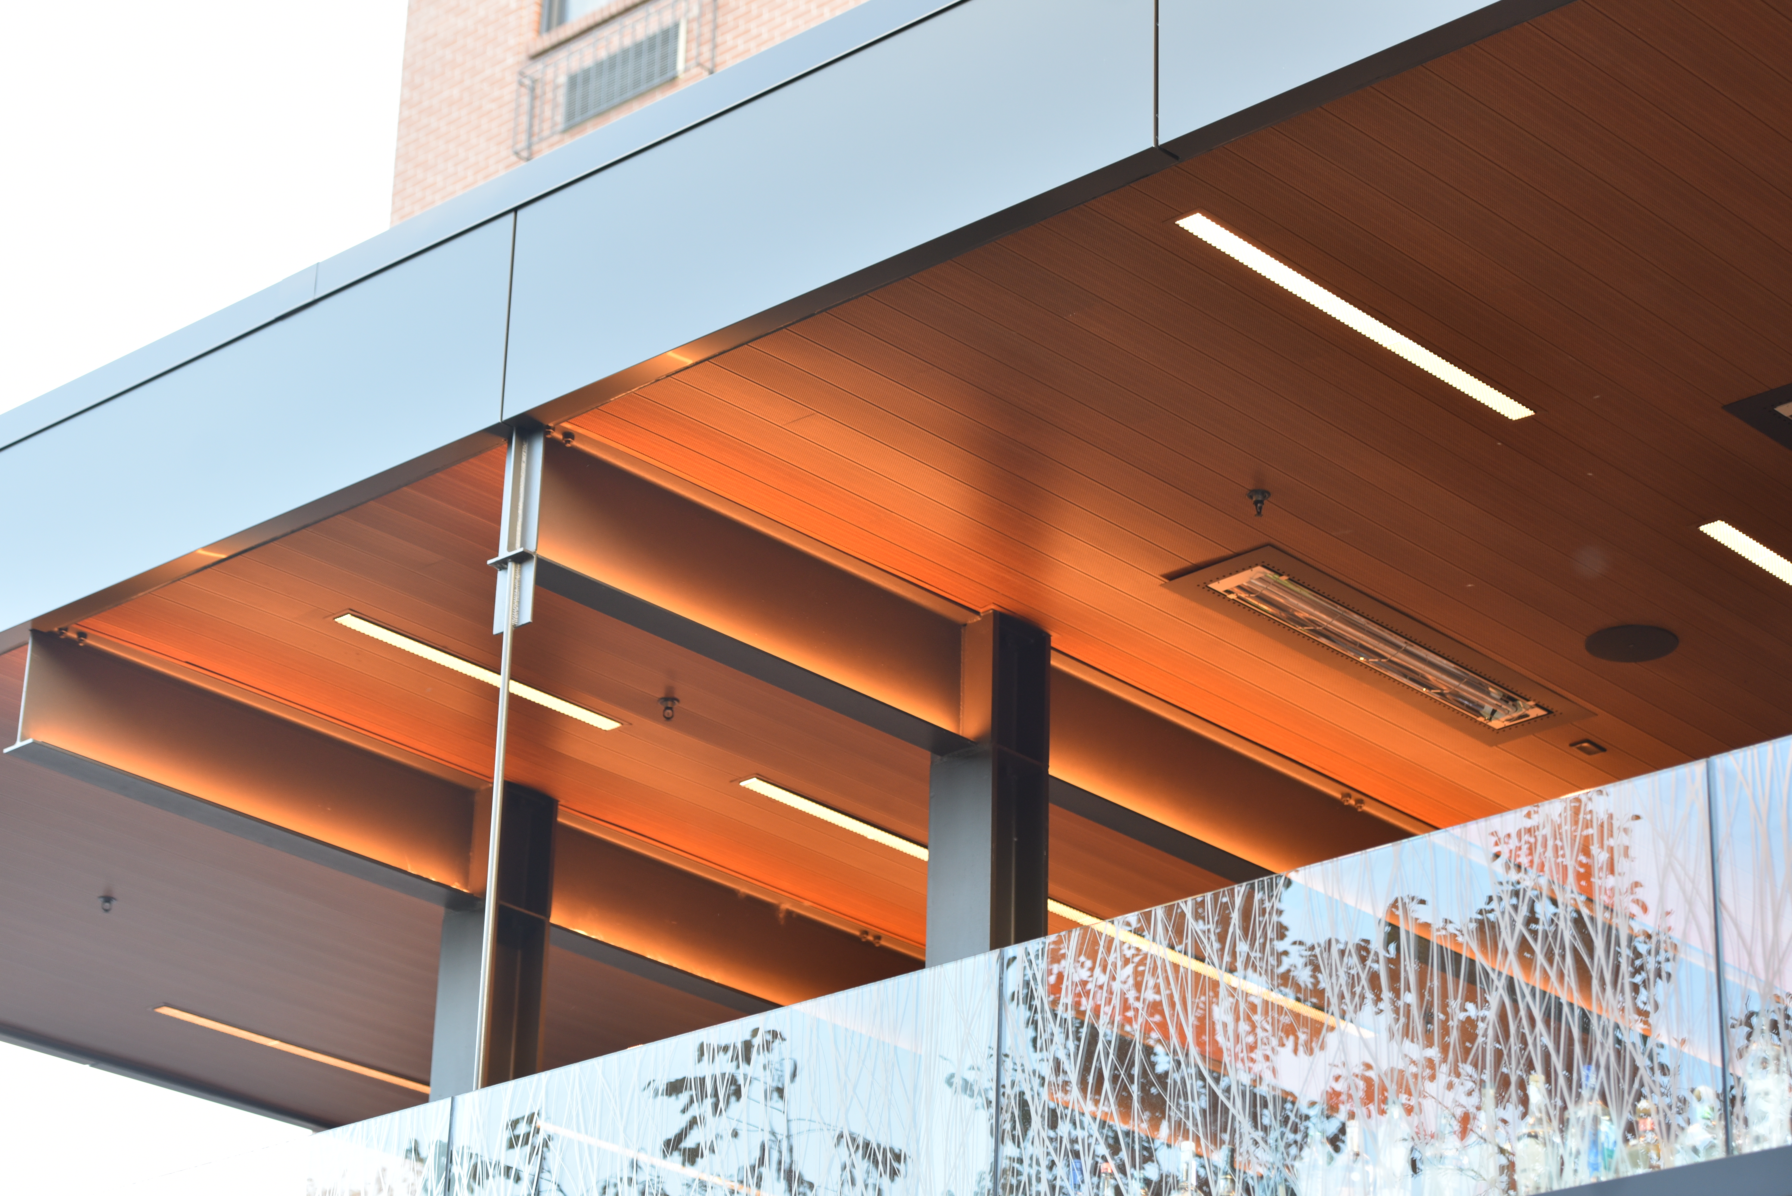
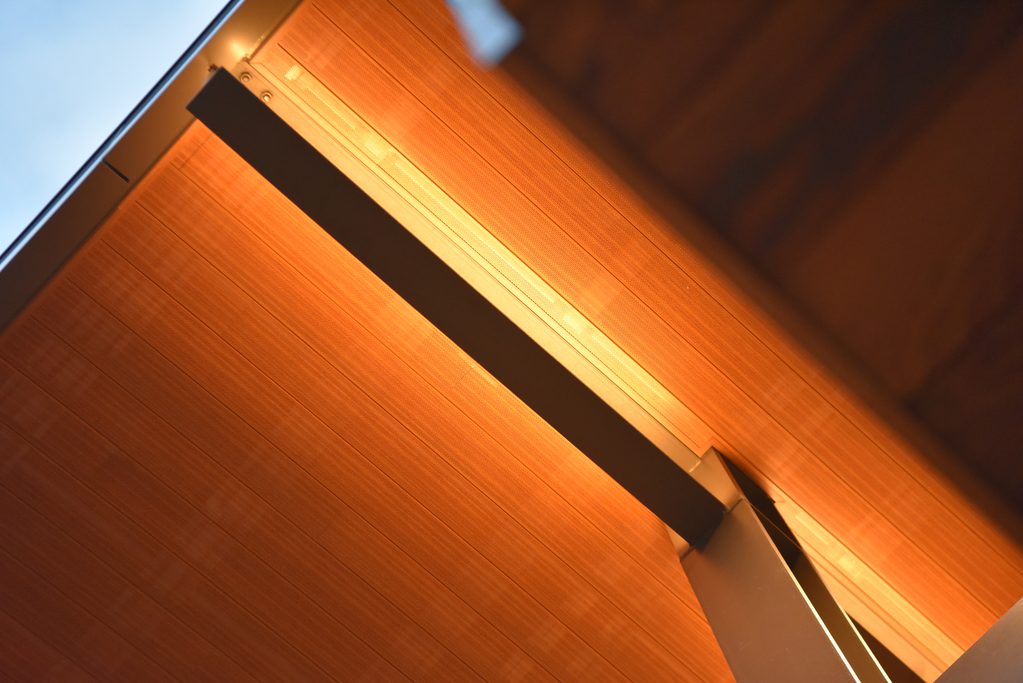
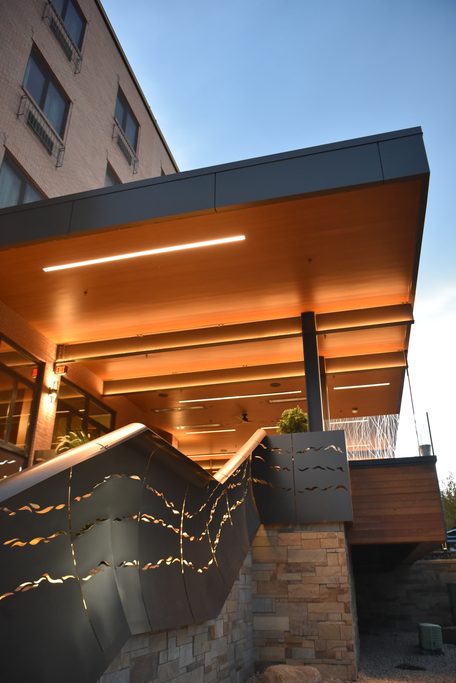
Overlooking Clear Creek in downtown Golden, this elevated canopy replaced a fabric awning with a permanent architectural feature, reimagining the outdoor space. Longboard 6″ V-Groove perforated soffit panels in Dark Acacia create a warm, sophisticated finish that elevates the guest experience.
Location: Golden, Colorado
How Was Longboard Used: Soffits
Finish: Dark Acacia
Installer: Douglass Colony Group
Architect: Ewers Architecture PC
AC Marriott Waco
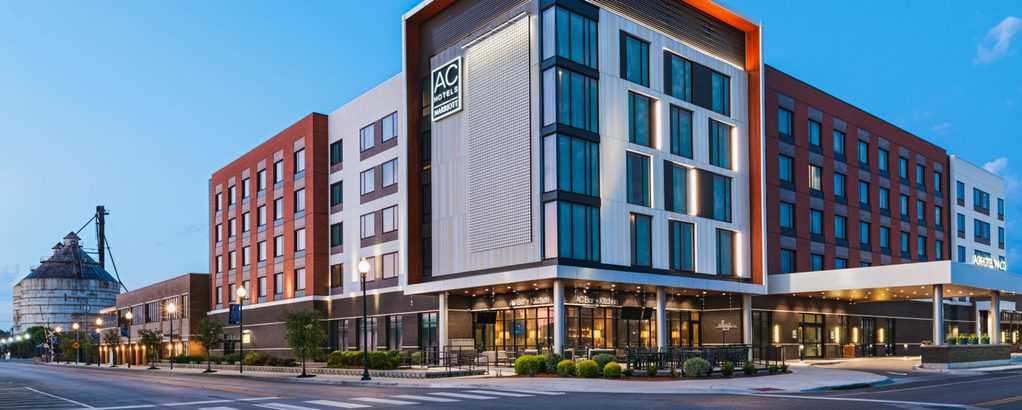
Longboard’s Tongue and Groove is used as a framing piece along the exterior of the building in a custom color to bring dimension and texture to the hotel’s facade.
Location: Waco, Texas
How Was Longboard Used: Cladding
Finish: Custom Color
Installer: Advantage Wall Panel Systems, LLC.
Bridge District Phase 6
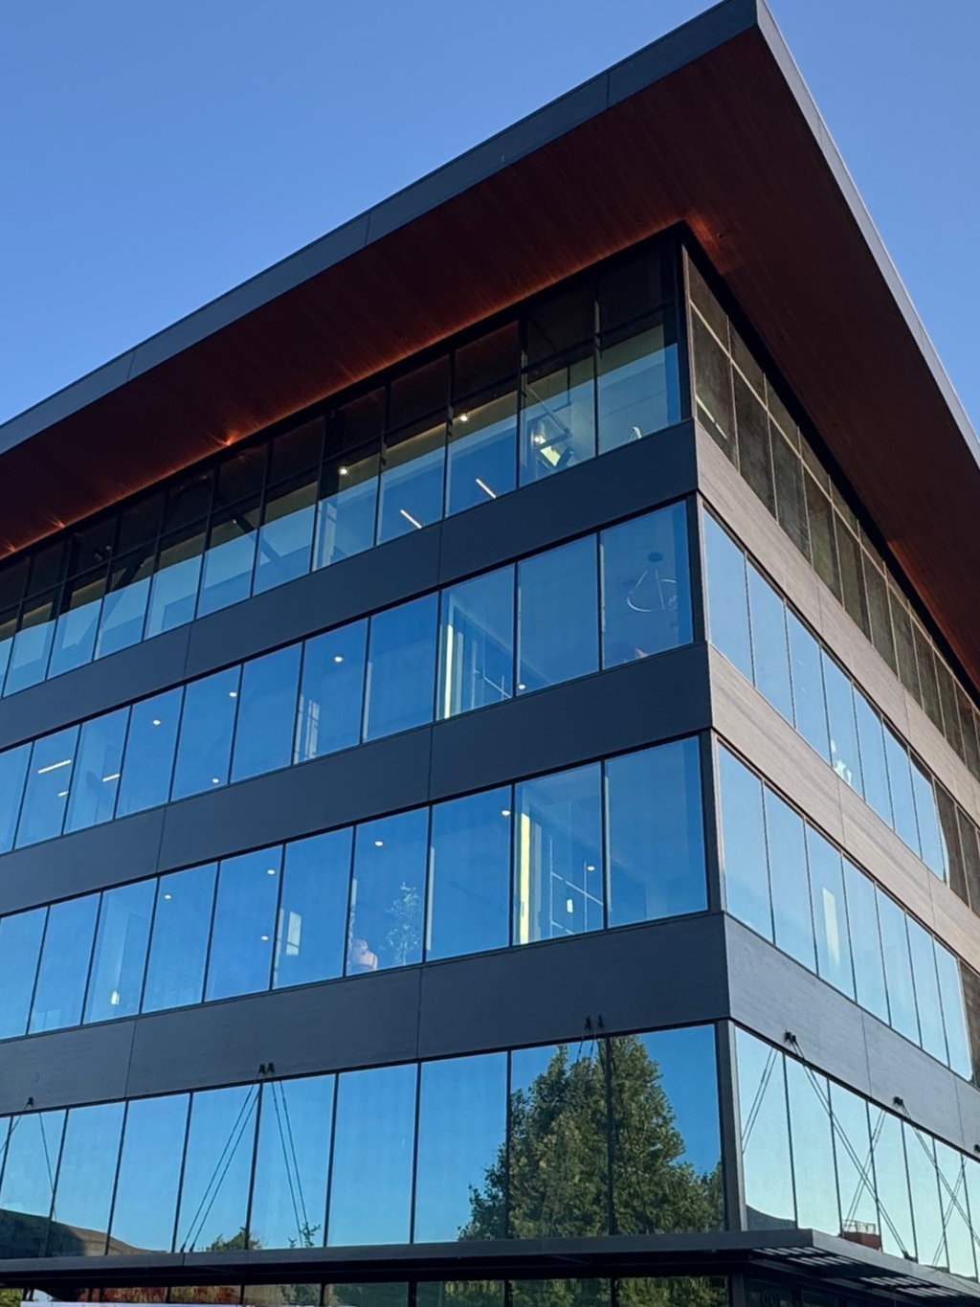
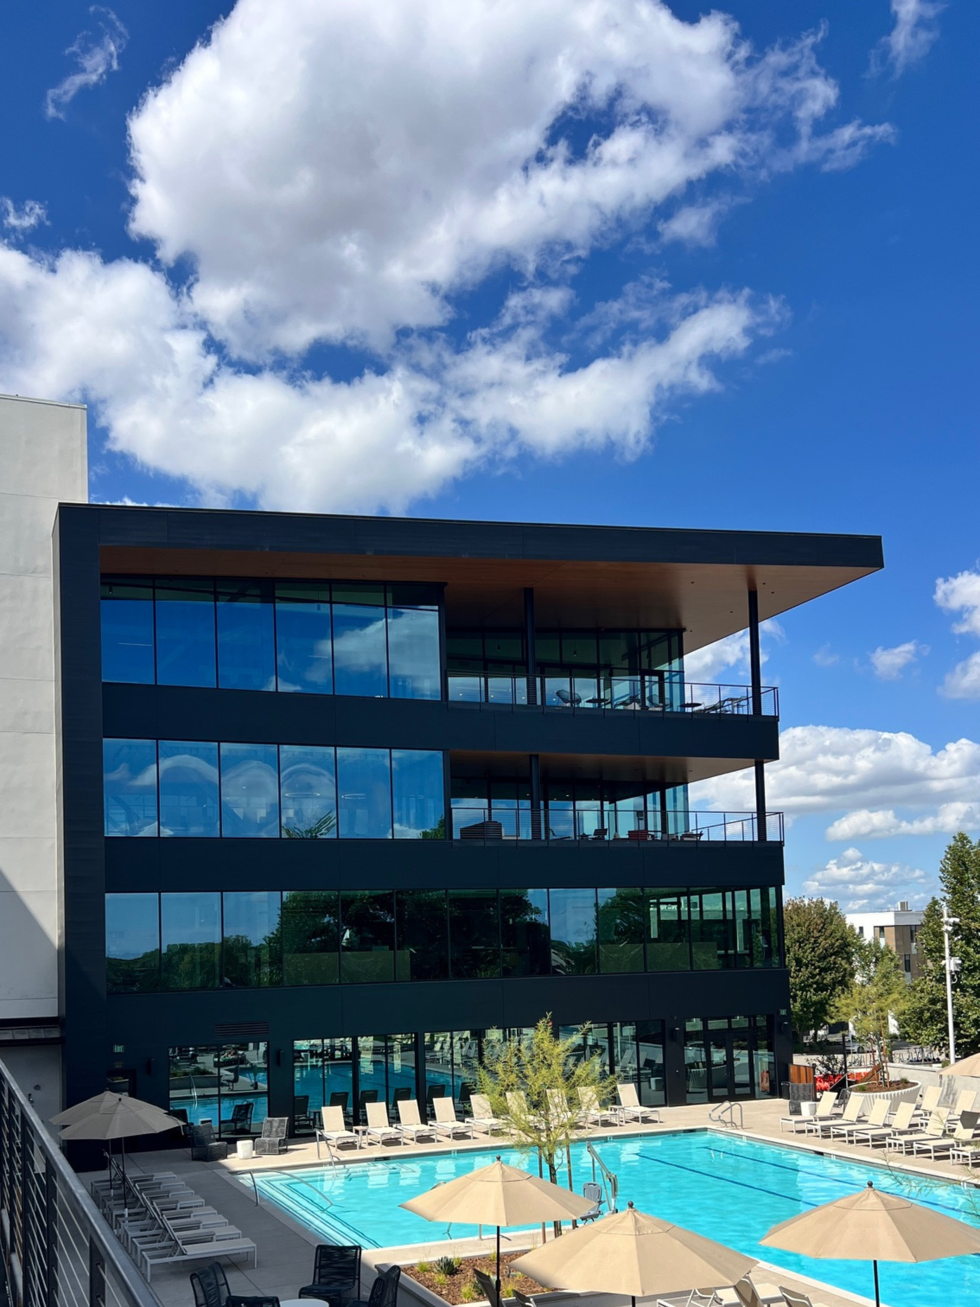
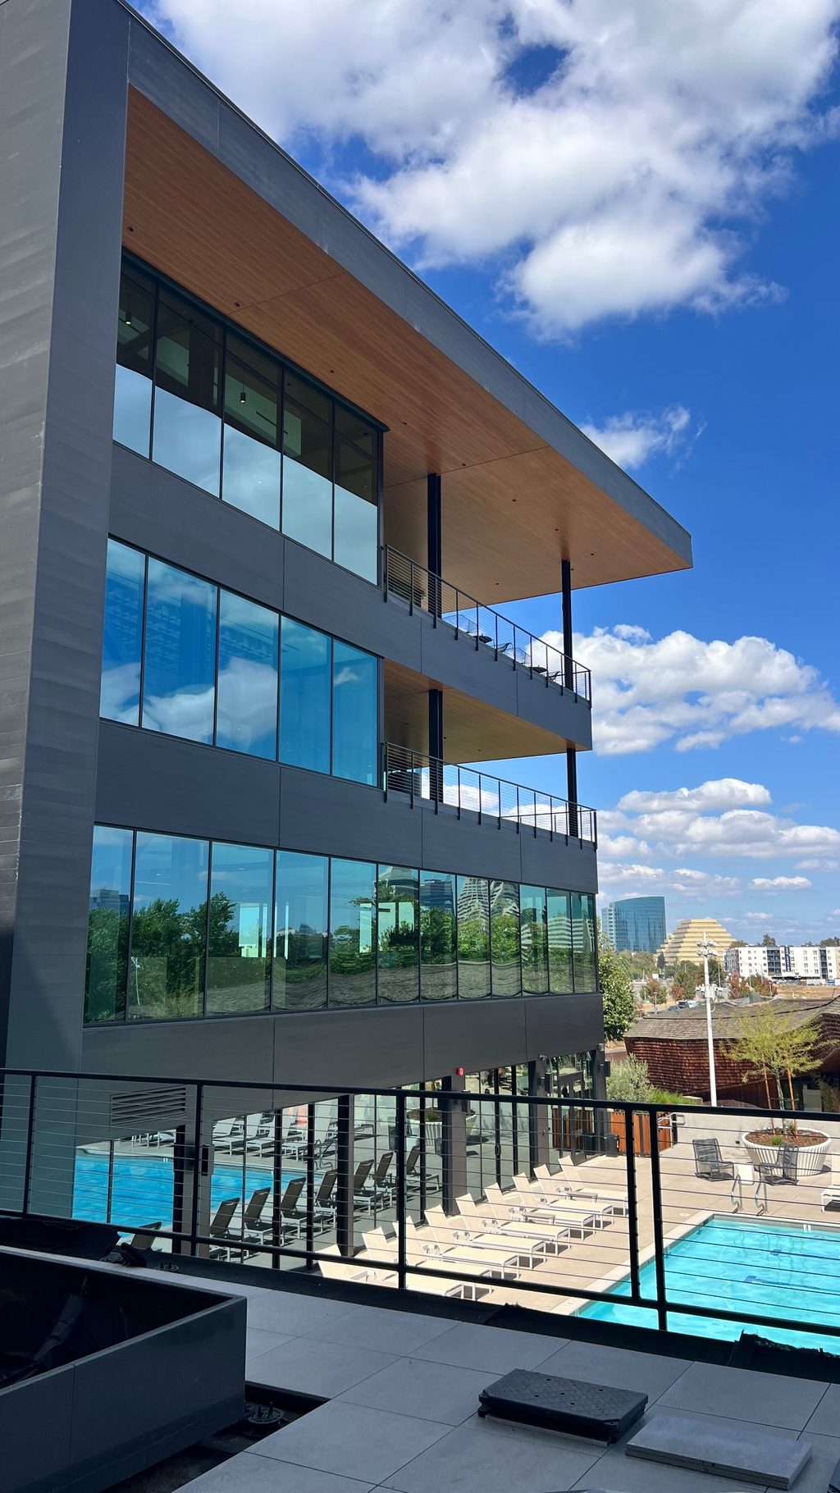
This brand new structure is home to the building owner’s office and the general contractor, bringing a personal touch to the forefront. Longboard’s 6″ V-Groove product in Light Cherry was installed vertically on the wing walls & soffits. Also, 6″ Smooth Plank in Black Onyx was installed horizontally between the storefronts.
Location: West Sacramento, California
How Was Longboard Used: Soffits, Siding, Cladding, and Ceilings
Finish: Light Cherry, Onyx Black
Installer: Prosiding, Inc.
We Wai Kai Nation Office Building
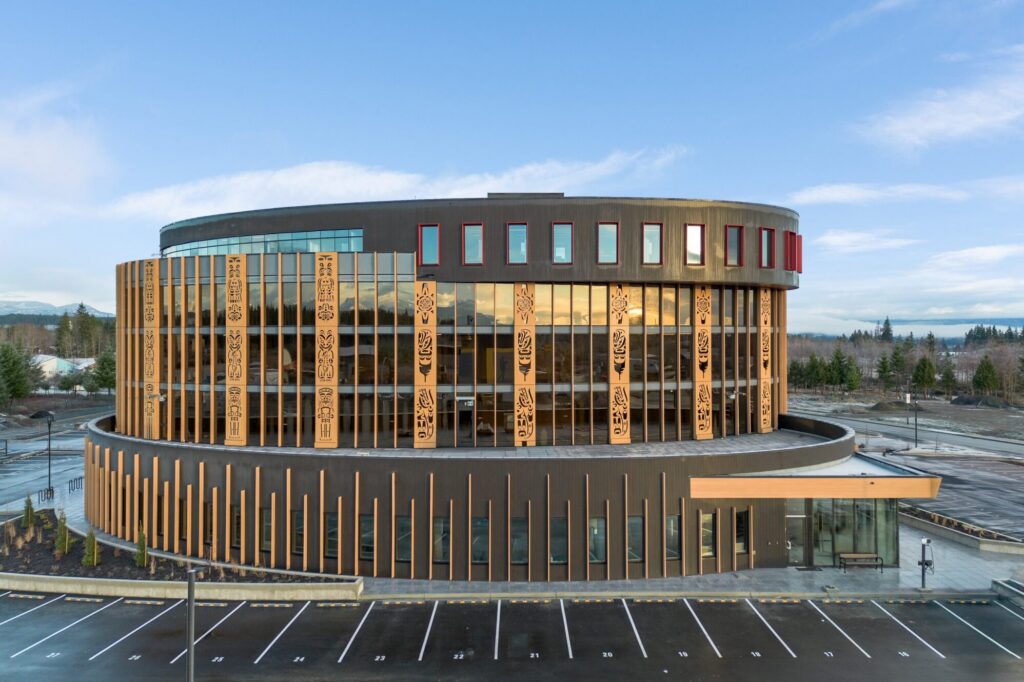
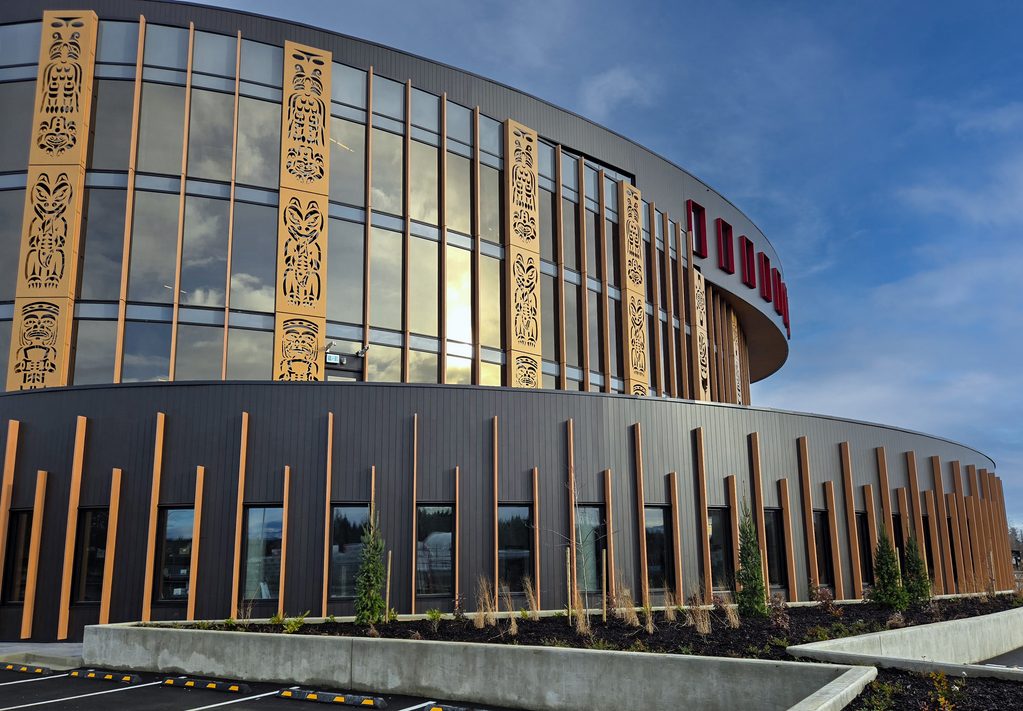
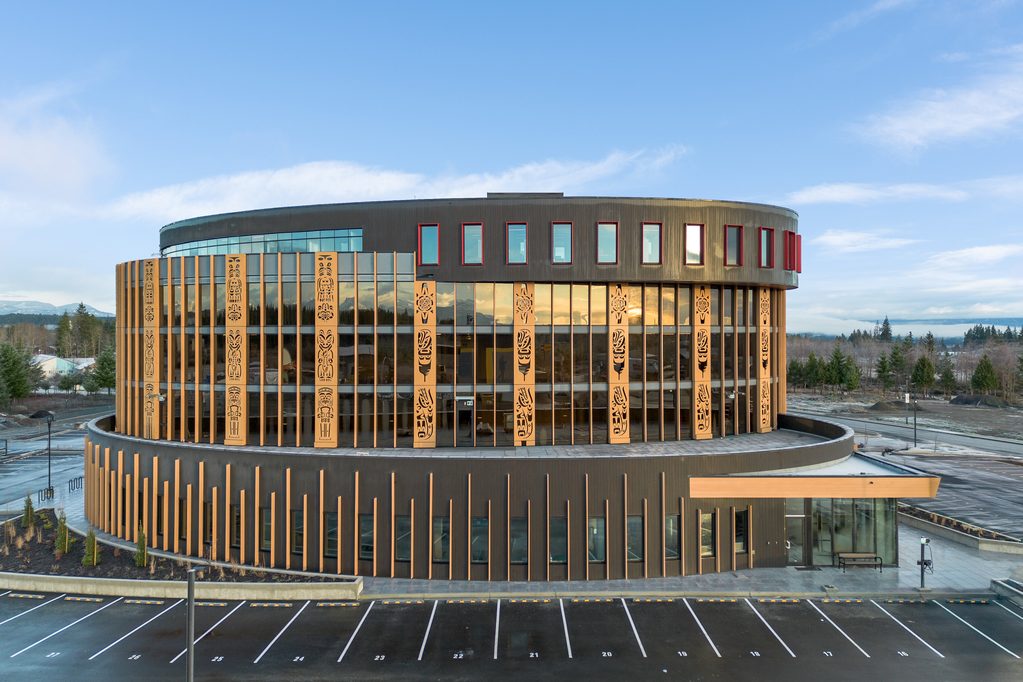
The We Wai Kai Nation Office Building, located on Vancouver Island in British Columbia showcases three finishes of Longboard’s products in a beautiful way across the whole unique shape of the structure.
Location: Campbell River, British Columbia
How Was Longboard Used: Cladding and Soffits
Finish: Blonde Oak, Black Oak, Western Cedar
Architect: WA Architects Vancouver
Installer: Echelon Exteriors
ORNL Oak Ridge
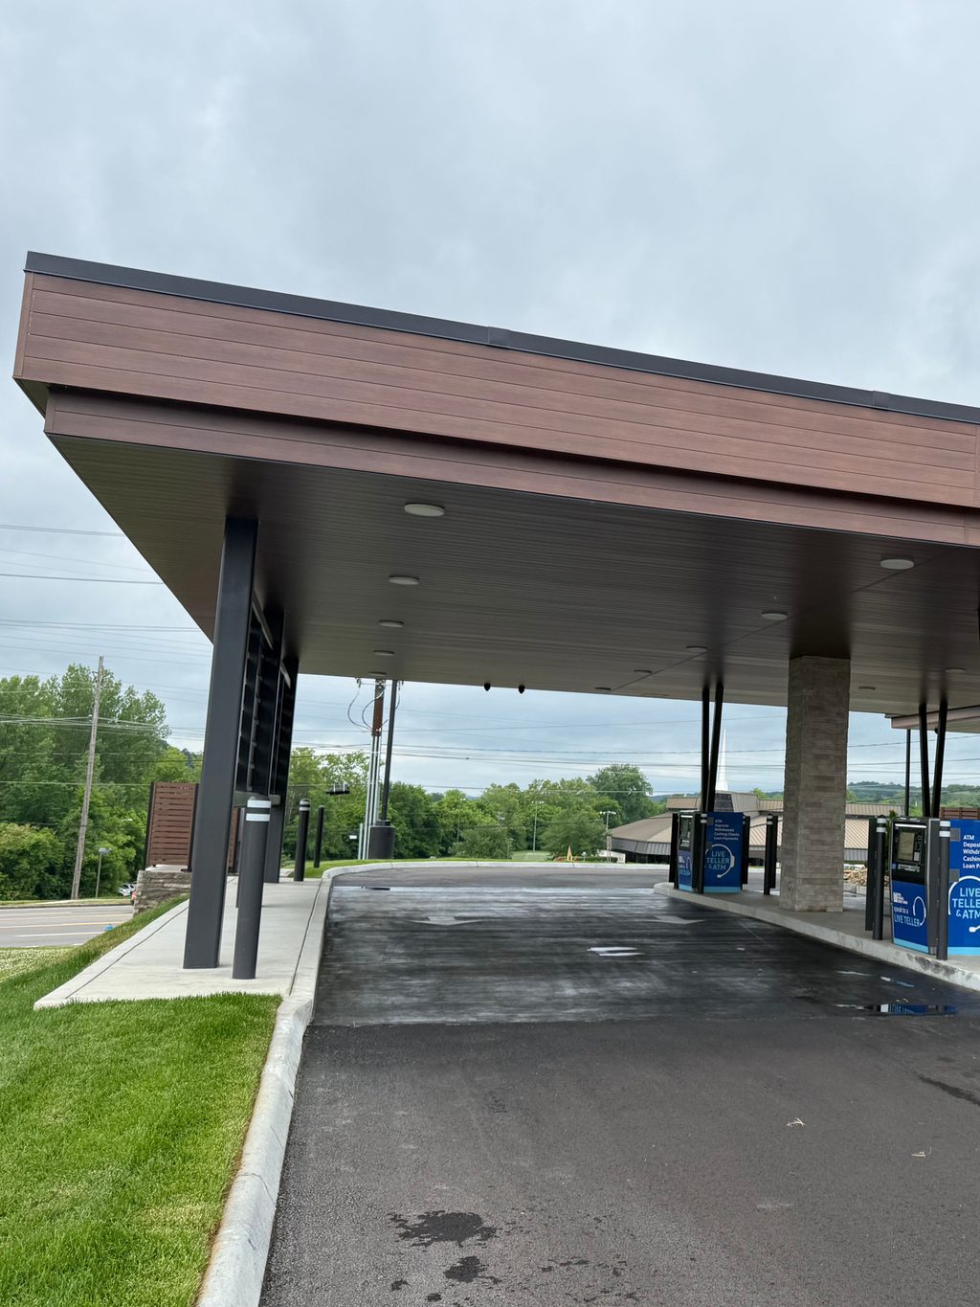
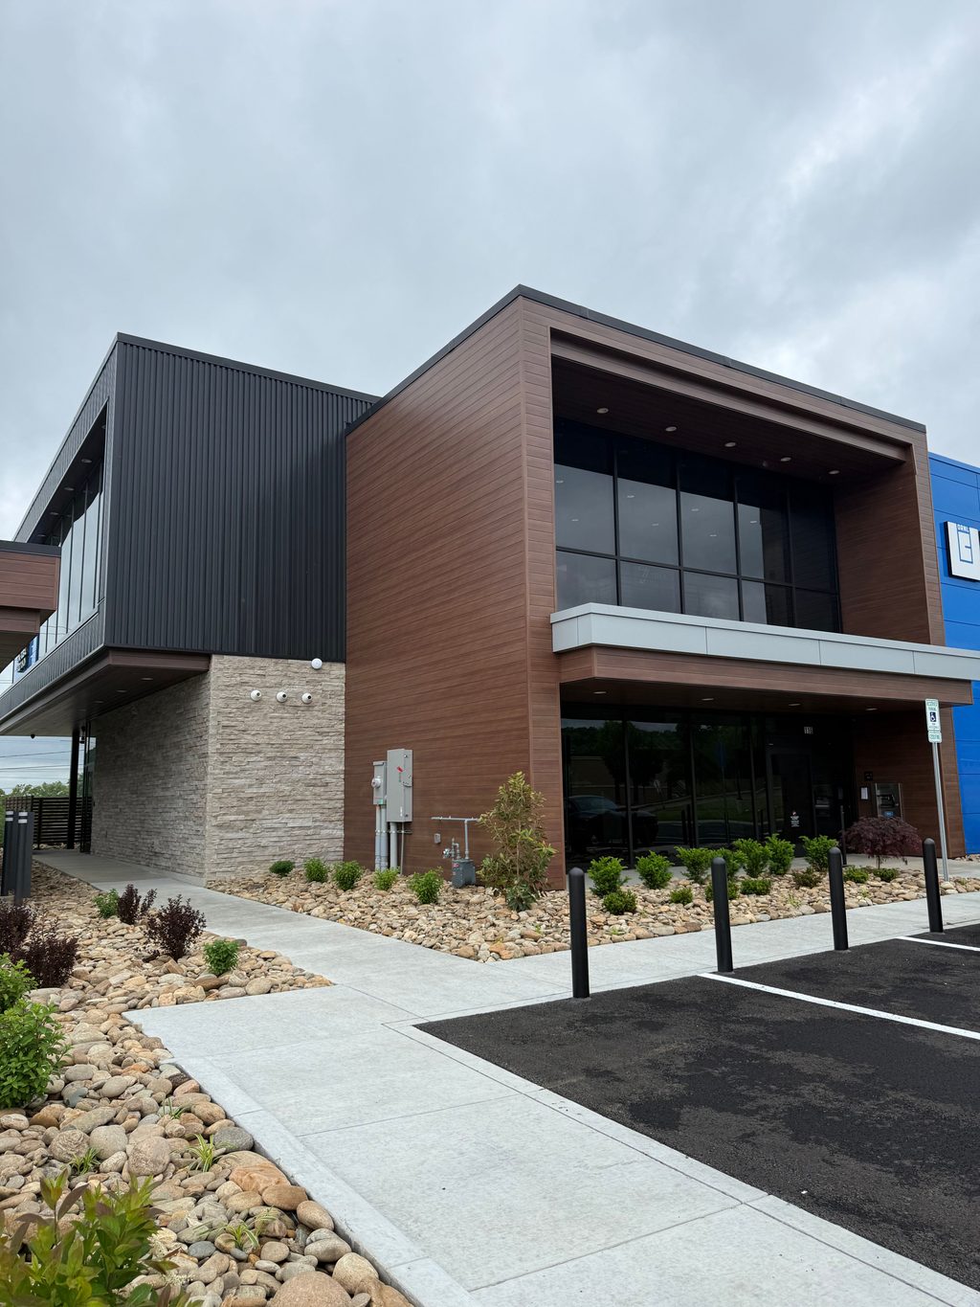
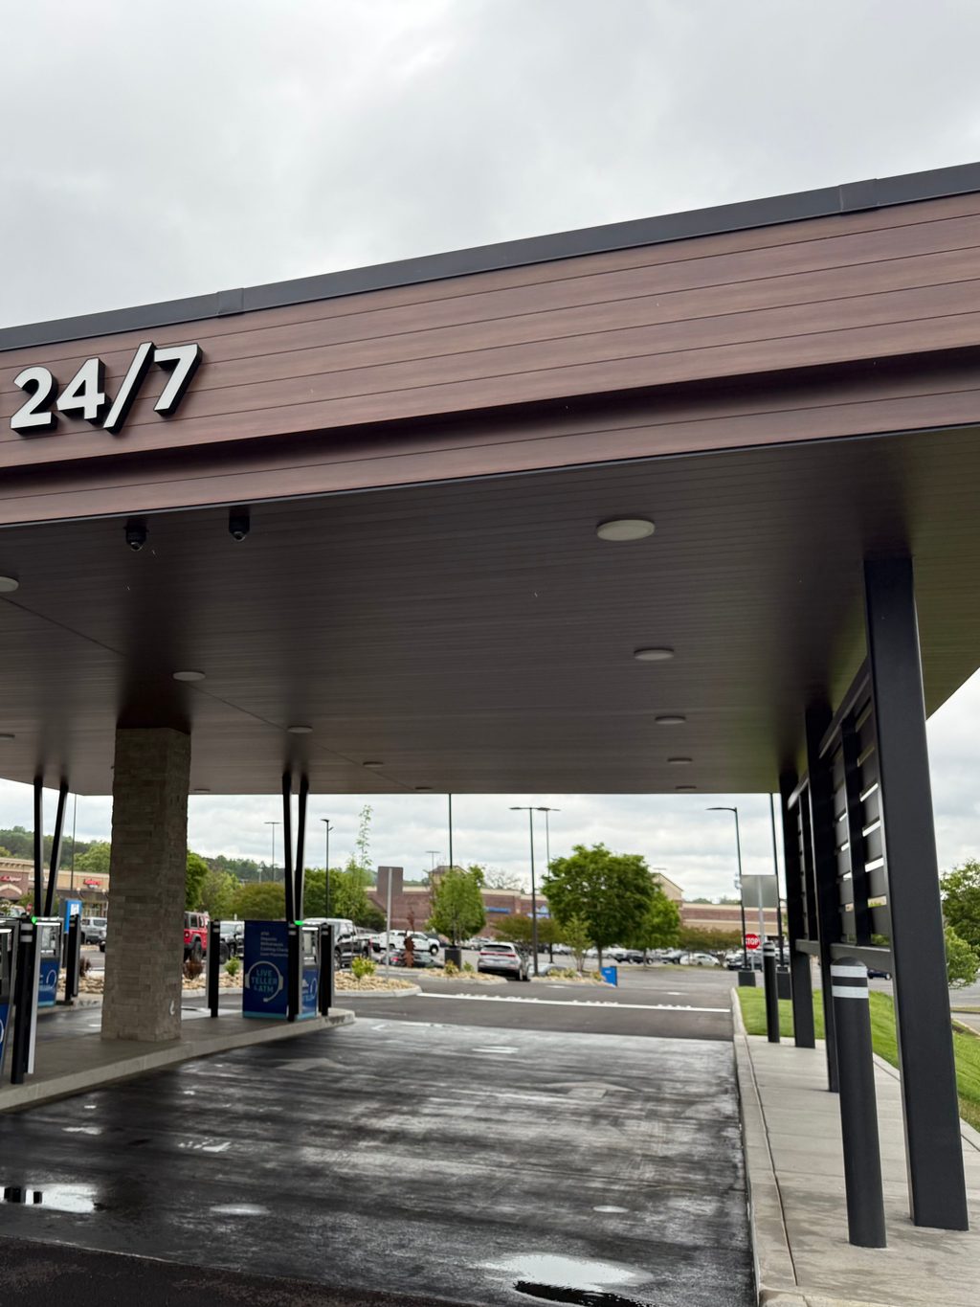
ORNL Credit Union in Tennessee is 6″ V-Groove Longboard Siding and Soffit across large portions of the facade of this structure. The wood-look tones help to balance the rest of the elements of the design of the building.
Location: Oakridge, Tennessee
How Was Longboard Used: Soffits and Siding
Finish: Dark Cherry
Installer: Baird and Wilson Sheetmetal, Inc.
Best Interior Application Winner
Brown University Indoor Turf Facility
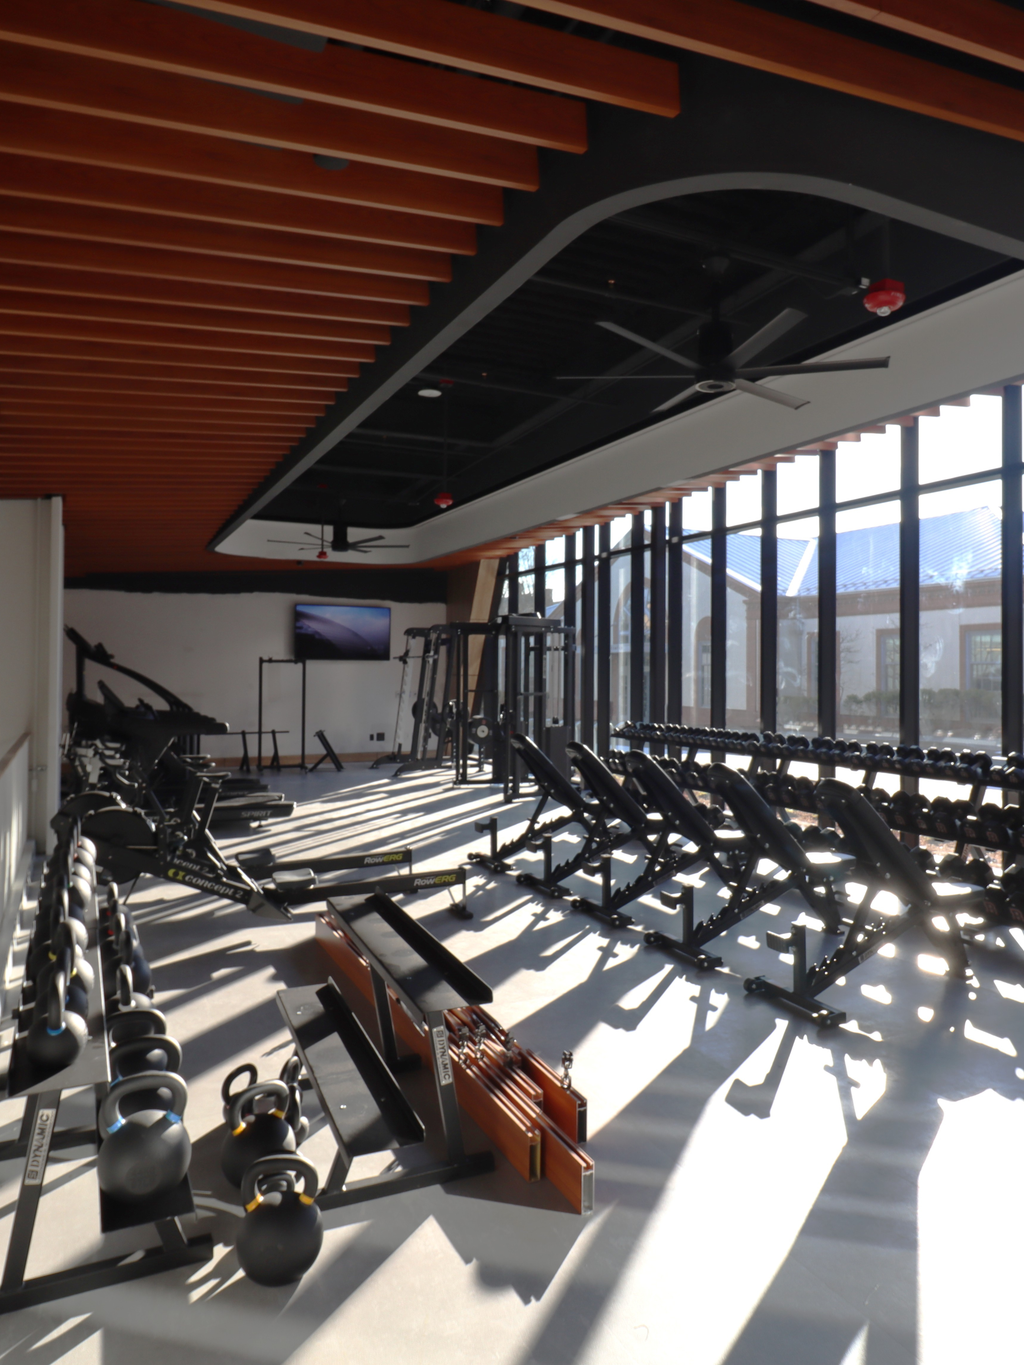
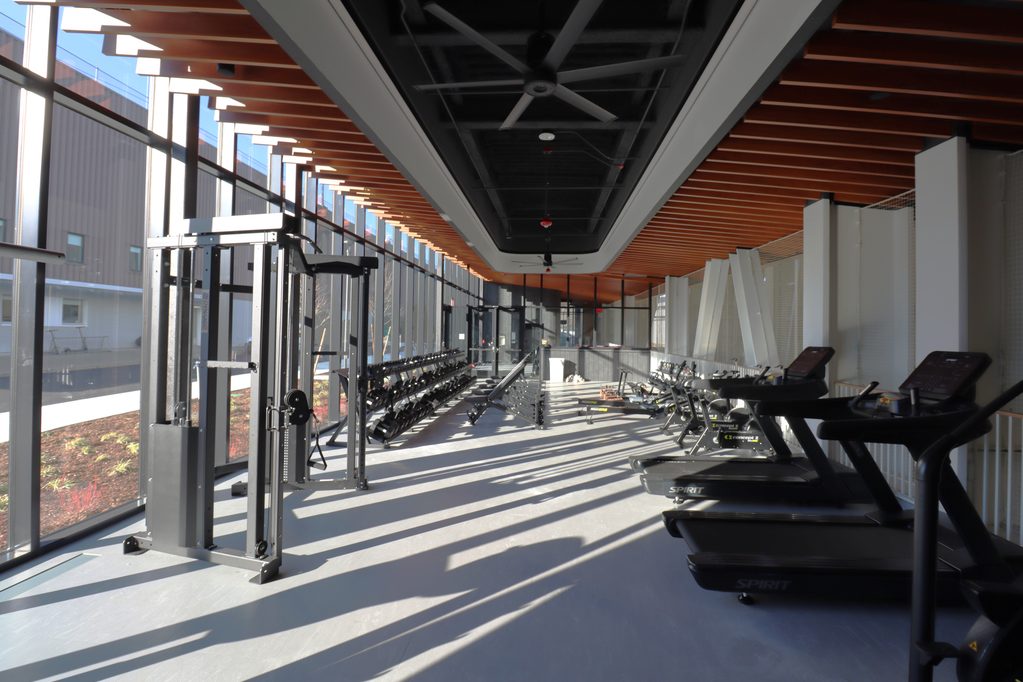
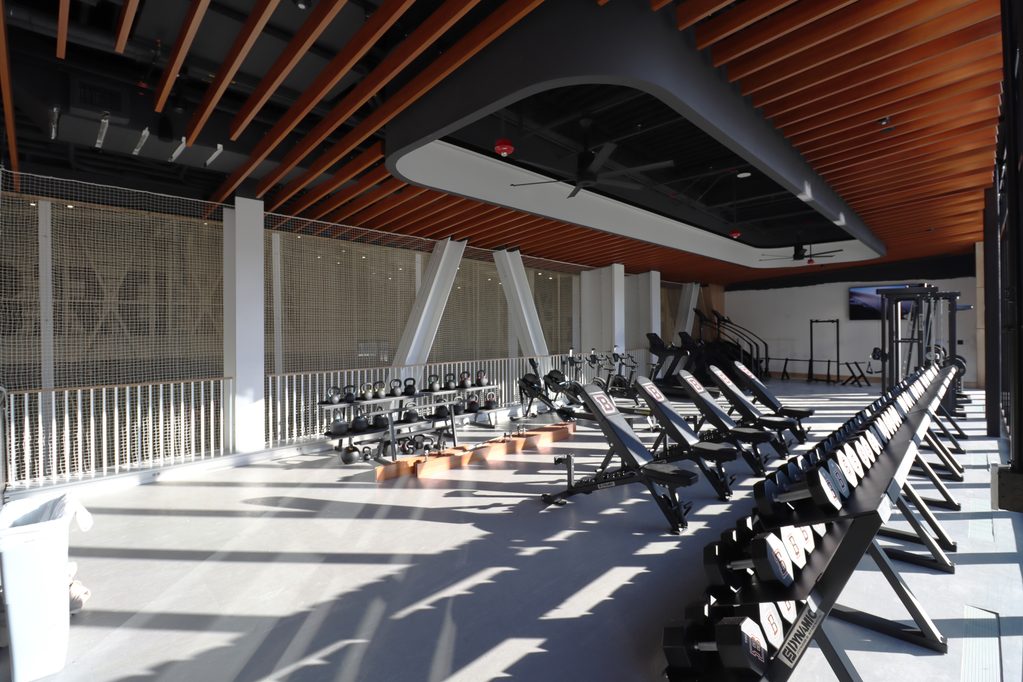
At Brown’s Indoor Turf Facility, Longboard wood-look baffles slope and twist from the field edge to the curtain wall, wrapping the ceiling plane while concealing all overhead mechanical, electrical, and plumbing. Central Ceilings set each carrier to its own elevation so the twist reads as one clean, continuous surface.
Location: Providence, Rhode Island
How Was Longboard Used: Ceilings
Installer: Central Ceilings
Best Unique Installation/Application Winners
Wold Architects and Engineers Minneapolis Office
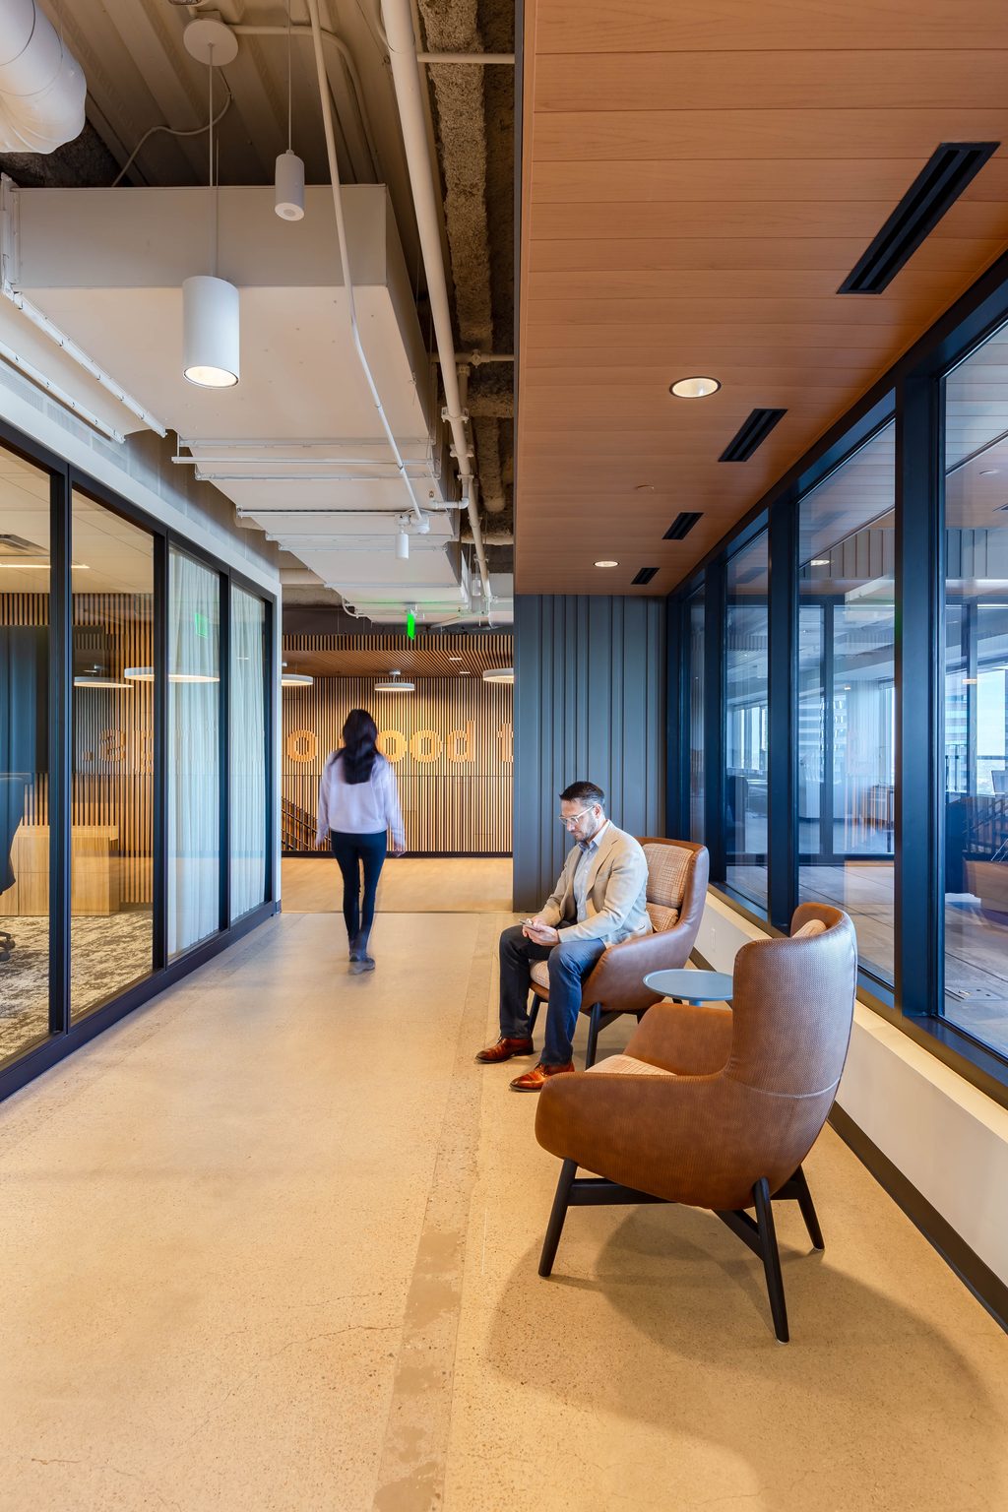
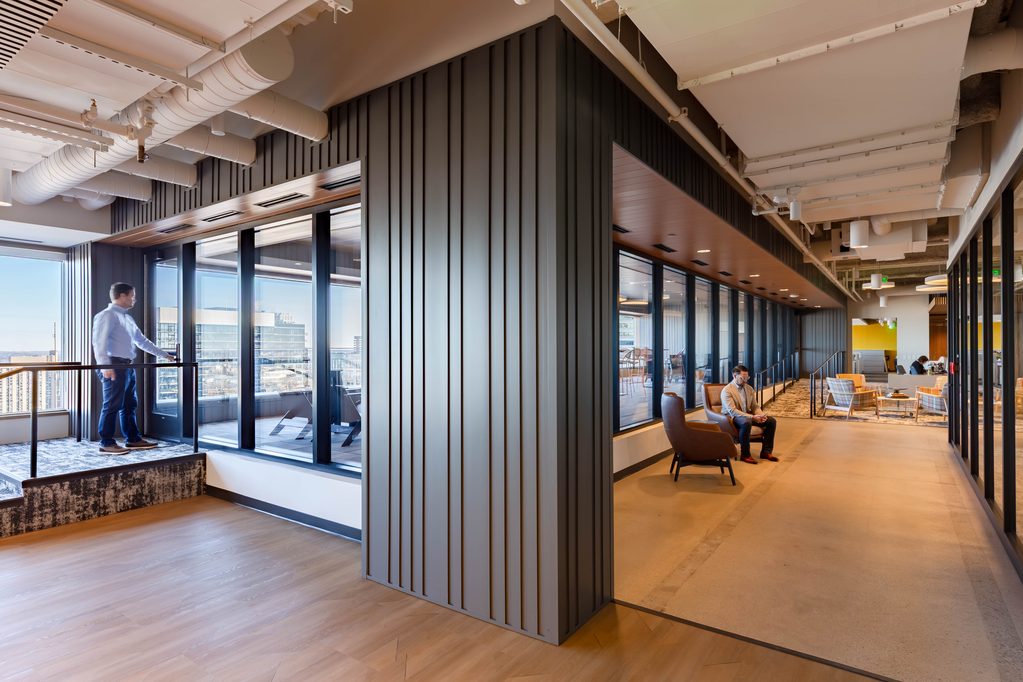
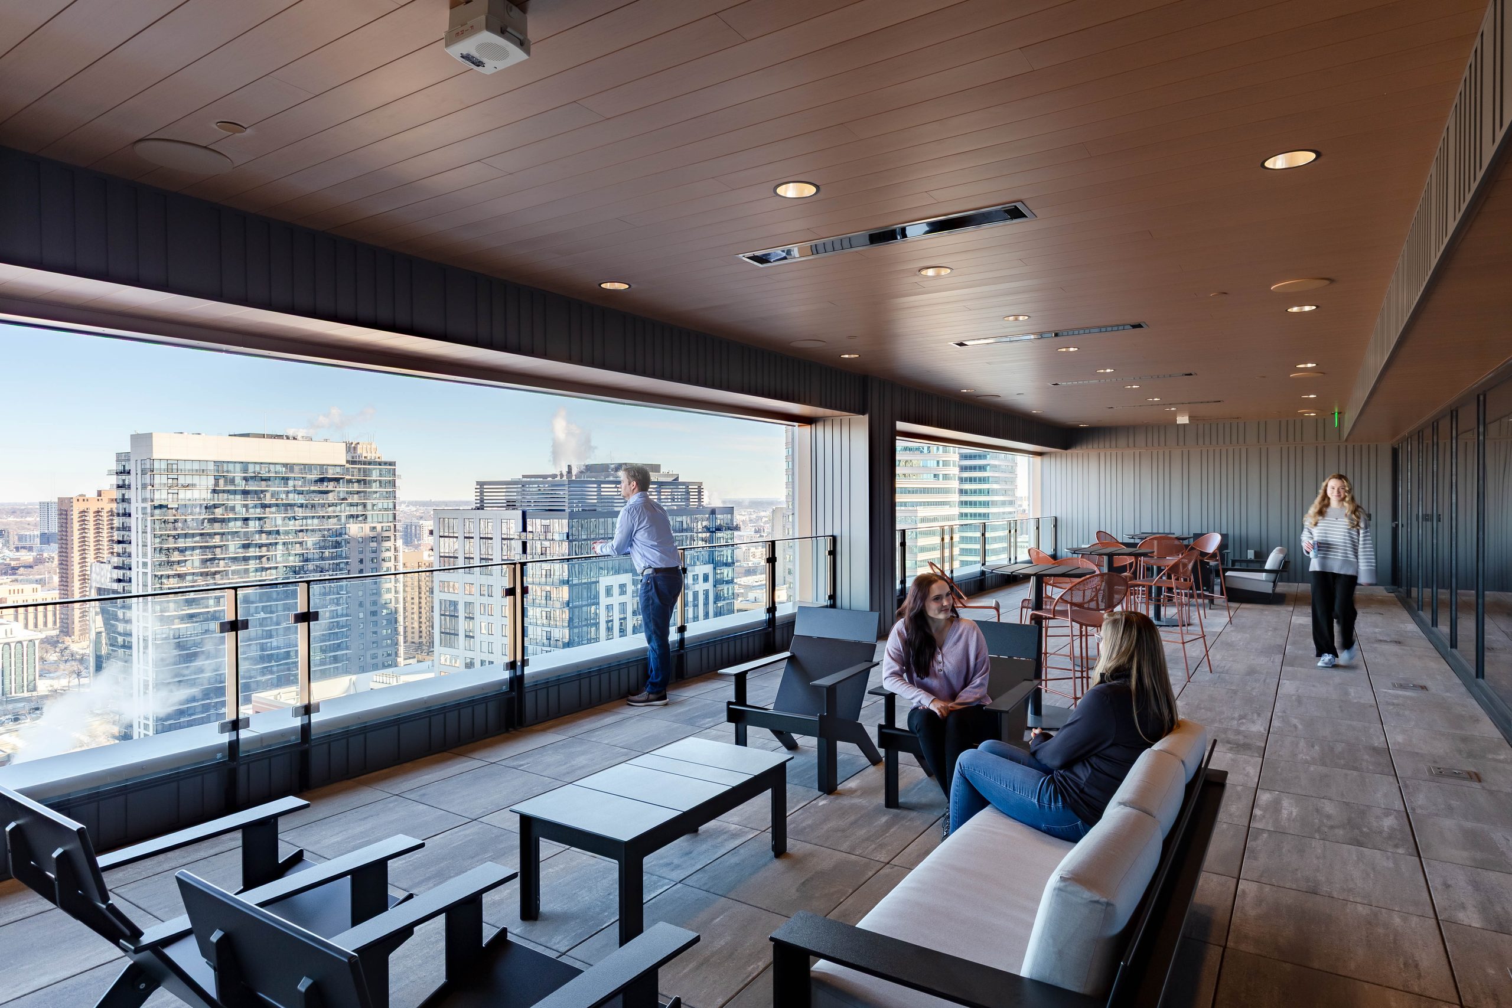
Longboard shapes how Wold’s new Minneapolis office is seen and used. Blonde Oak ceiling planks link the inset outdoor terrace to the interior office while durable castellated walls animate it with changing shadows. Both add warmth and direct the eye to downtown skyline and riverfront views.
Location: Minneapolis, Minnesota
How Was Longboard Used: Soffits, Ceilings, and Cladding
Finish: Blonde Oak and Shale
Architect: Wold Architects and Engineers
The Central Pavilions
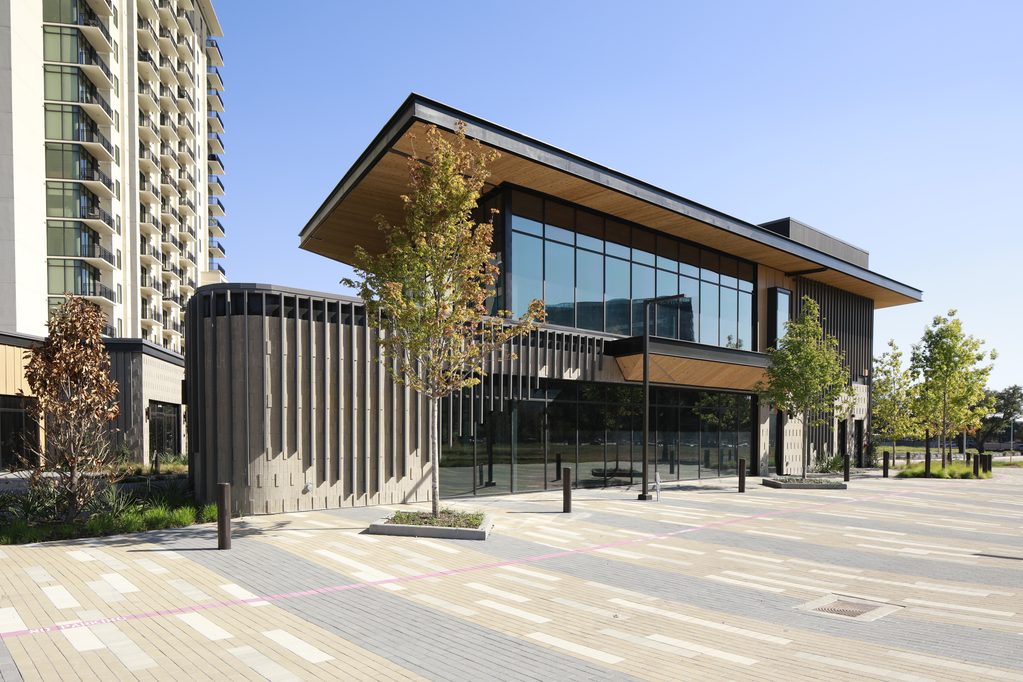
The Central Pavilions are comprised of four restaurant jewel box buildings clustered around a central park space. Link & Lock Battens were incorporated into the design to provide texture, rhythm, and interest to the facades.
Location: Dallas, Texas
How Was Longboard Used: Soffits
Finish: Custom Color
Architect: GFF Design
St. Joseph Catholic Church Pavilion
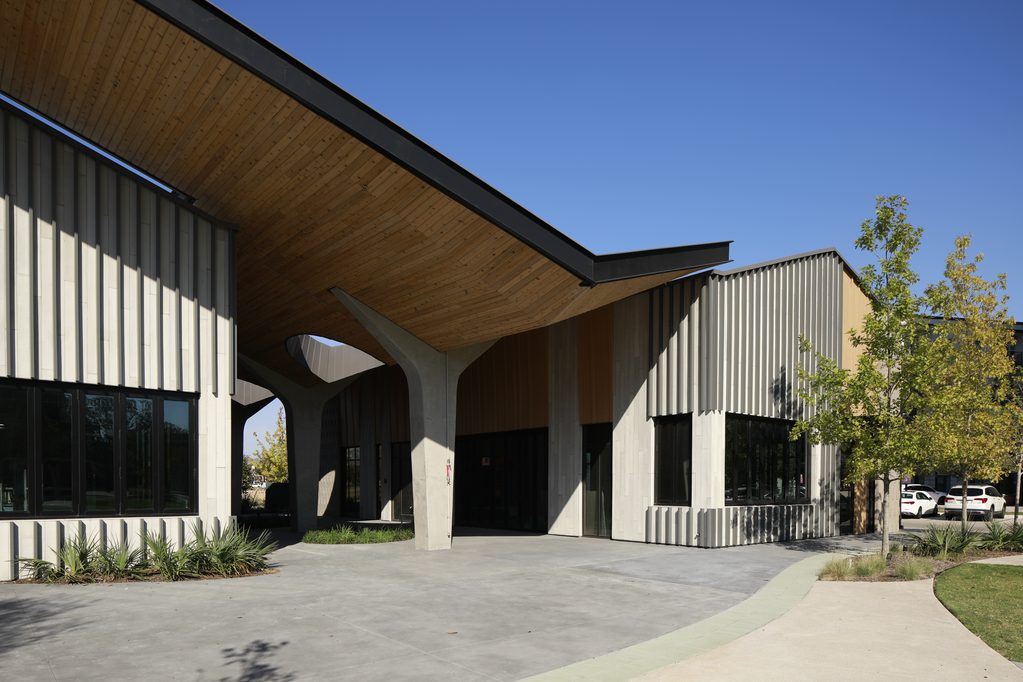
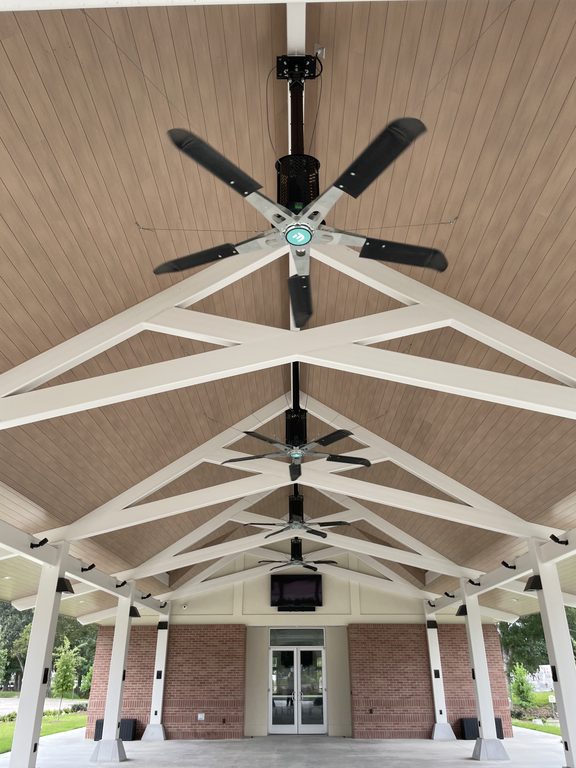
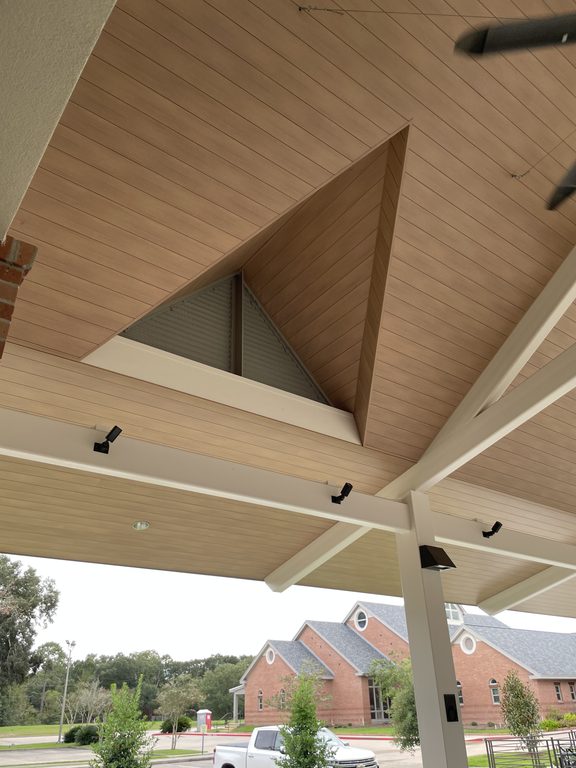
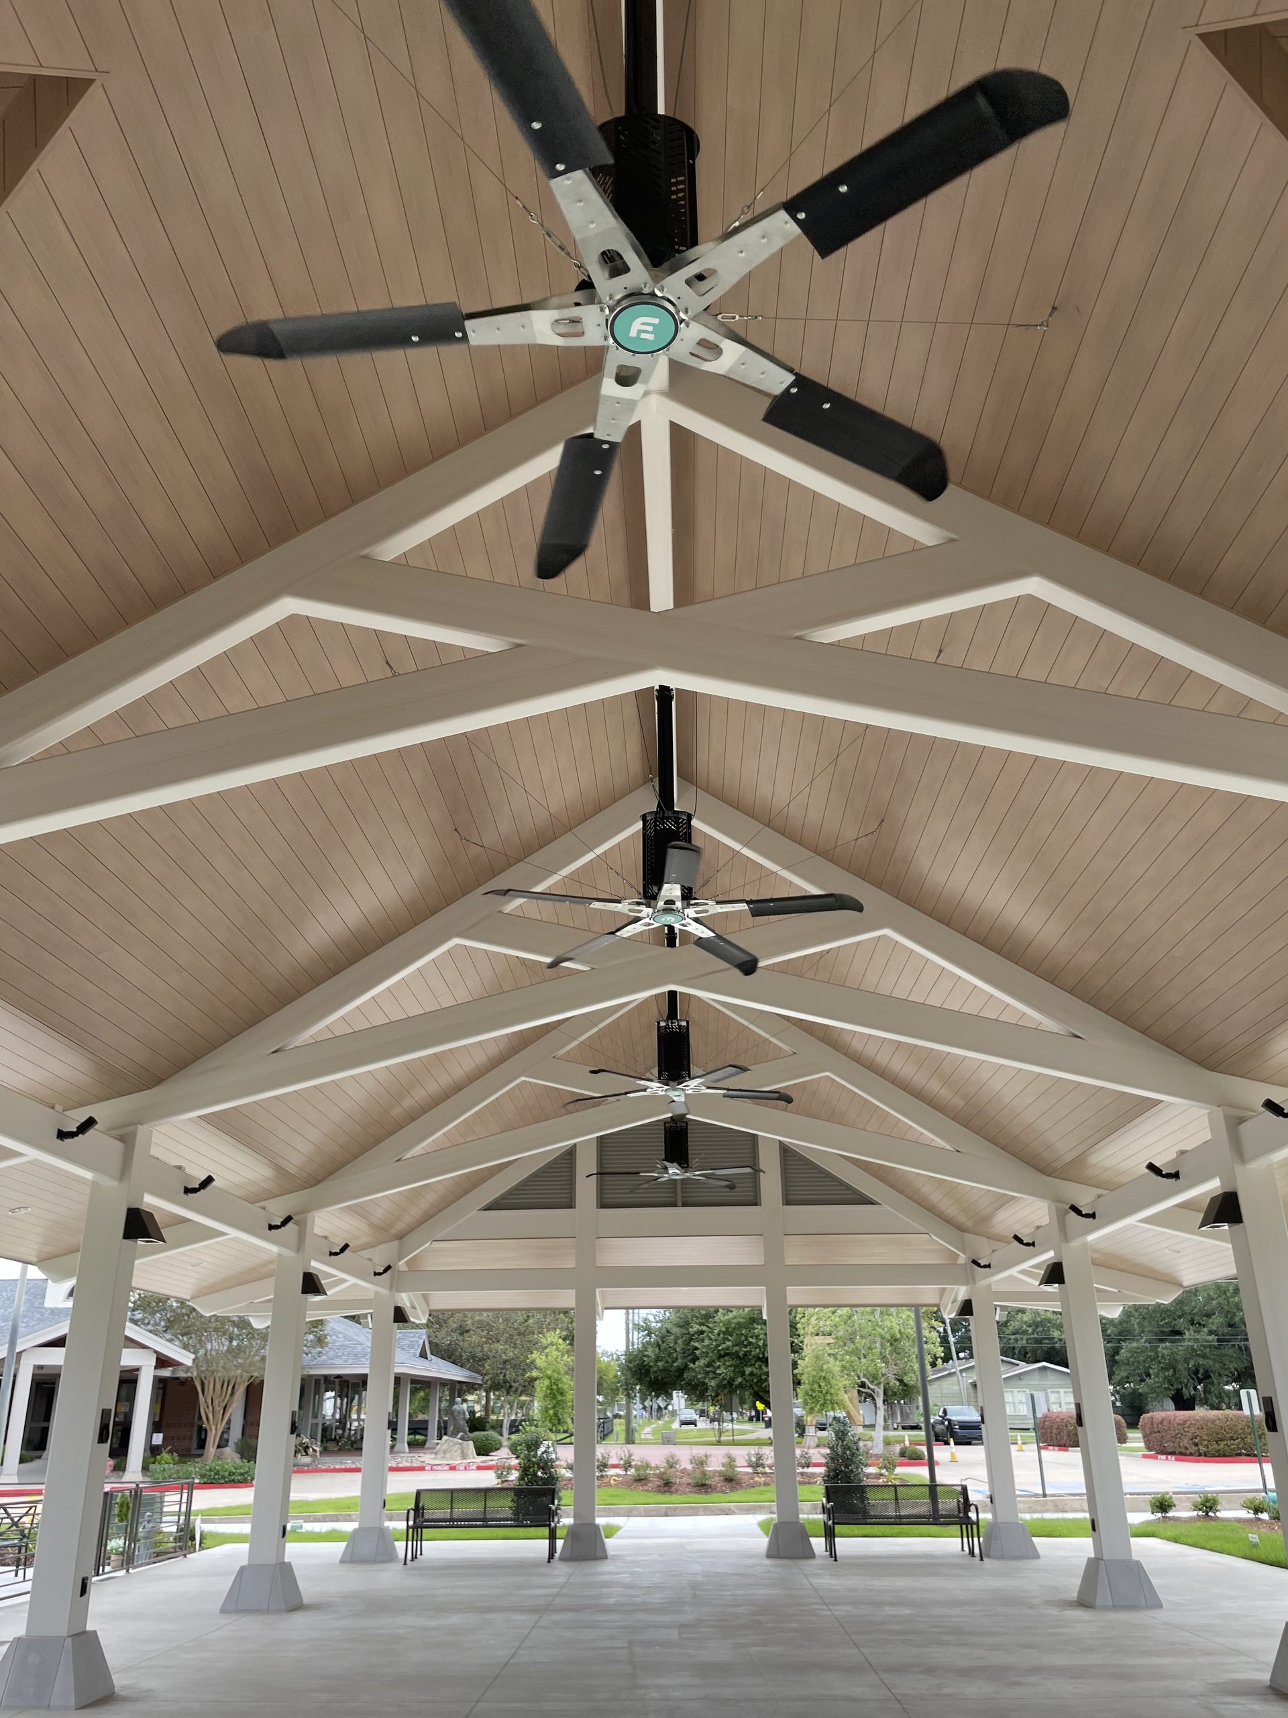
Longboard was used for the St. Joseph Catholic Church Pavilion’s ceiling and soffit system, this gives a sleek feel to this open air reception pavilion for those warm days in Louisiana.
Location: Lafayette, Louisiana
How Was Longboard Used: Soffits and Ceilings
Finish: Rock Elm
General Contractor: Master Builders & Specialists, Inc.
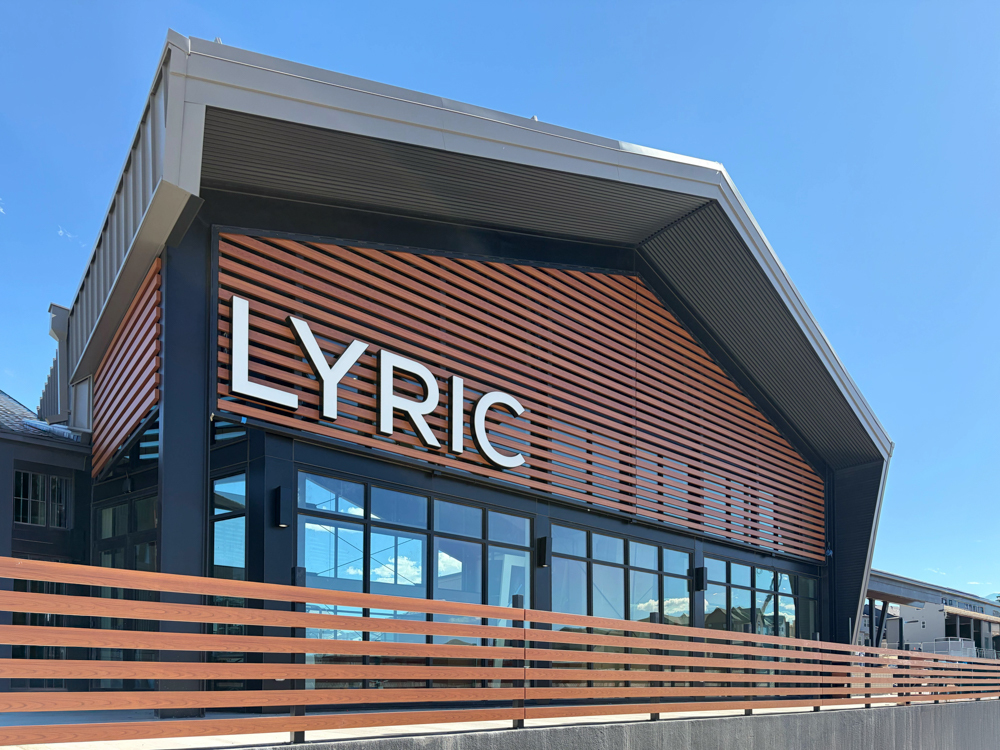
Lyric Ridgegate Clubhouse
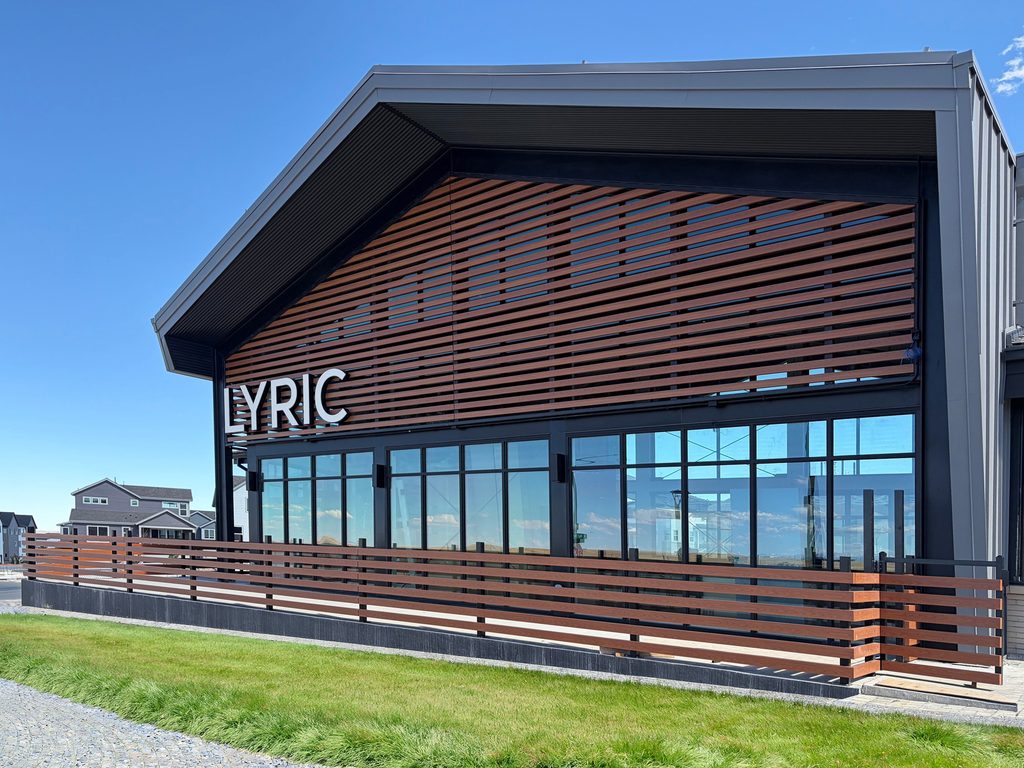
A sunshade element was created across the front of the building using standard Link & Lock 4″ in Light Cherry. Link & Lock HD was used to create a patio fence in the same finish to tie it all together.
Location: Lone Tree, Colorado
How Was Longboard Used: Screens and Enclosures
Finish: Light Cherry
Installer: Innovative Interiors & Construction
234 Simcoe – Artists Alley
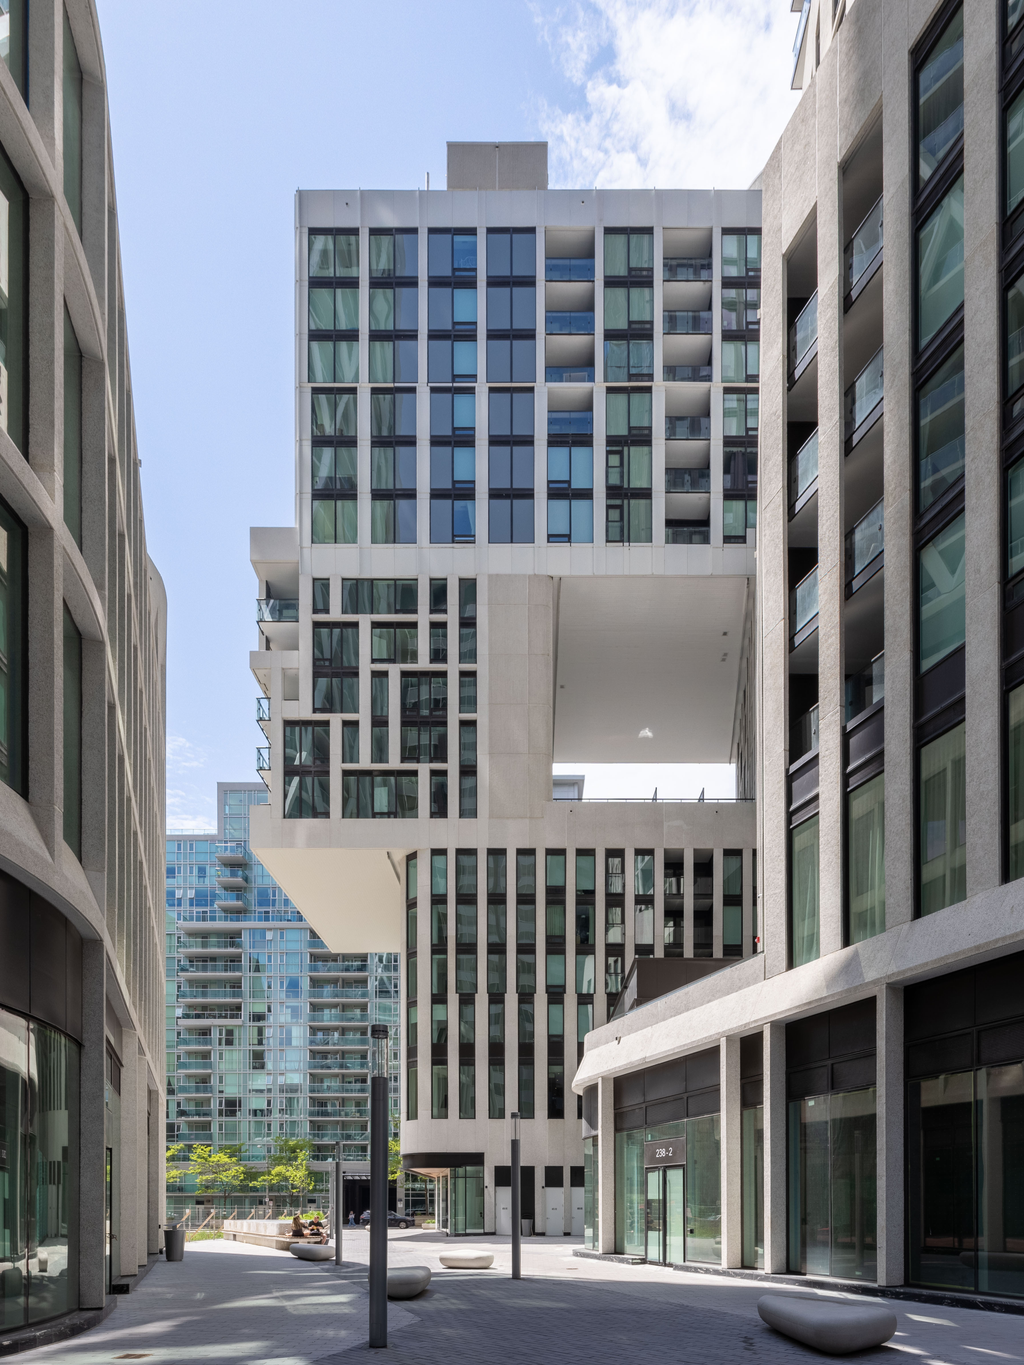
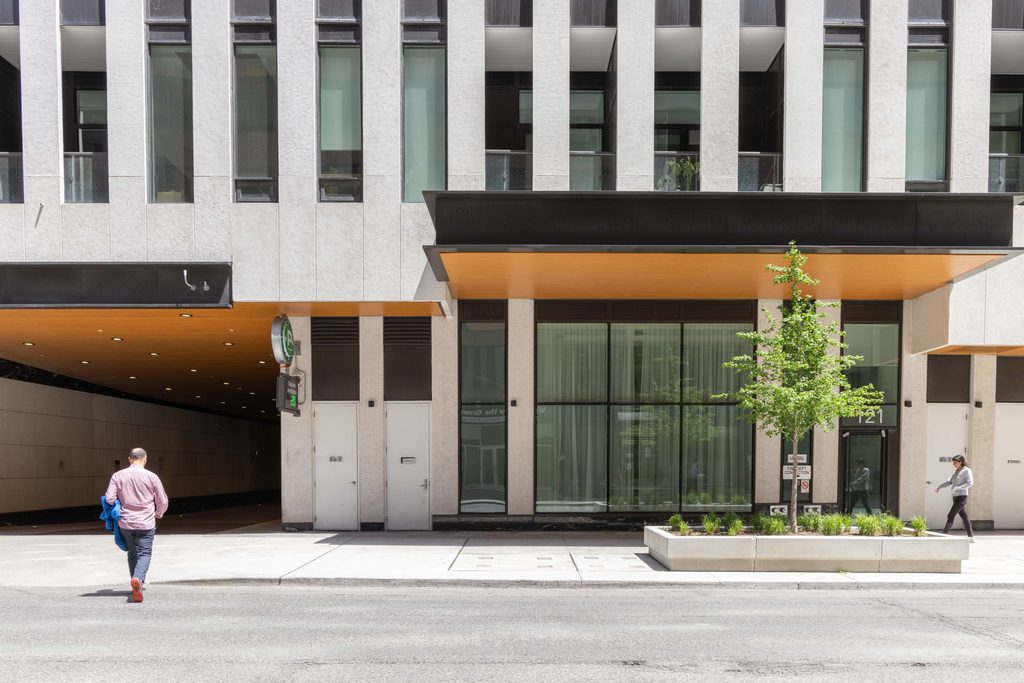
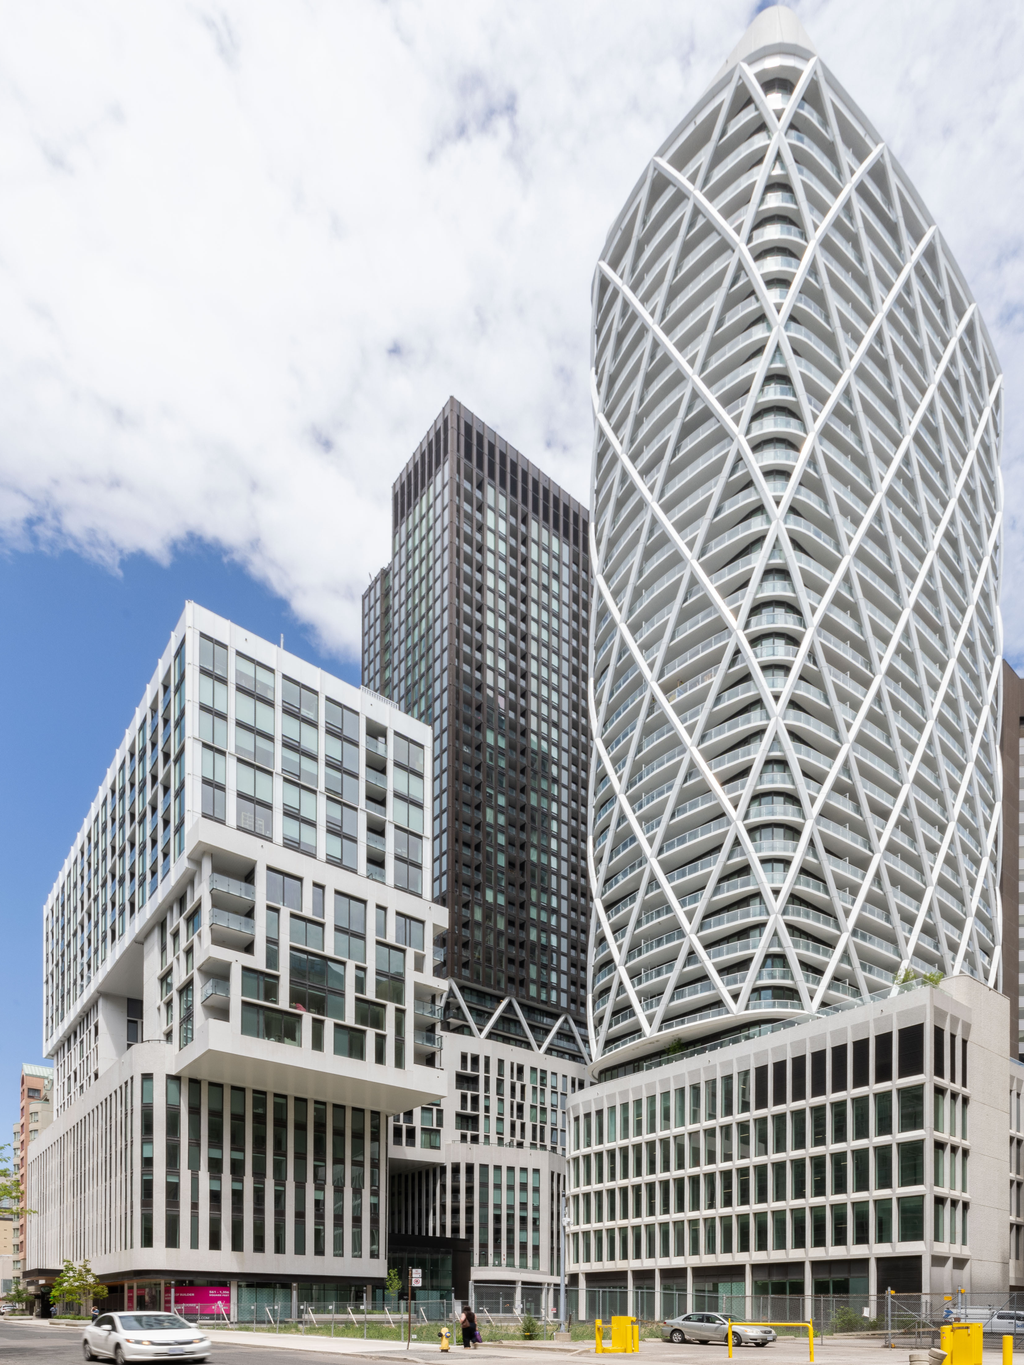
Featuring Longboard’s Tongue & Groove in a woodgrain finish on the soffits of the parking garage and exterior overhangs and in Bone White on the apartment patios. This gives the building a seamless look to tie in the unique architecture of the building.
Location: Toronto, Ontario
How Was Longboard Used: Soffits
Architect: Hariri Pontarini Architects
Installer: Flynn Installers
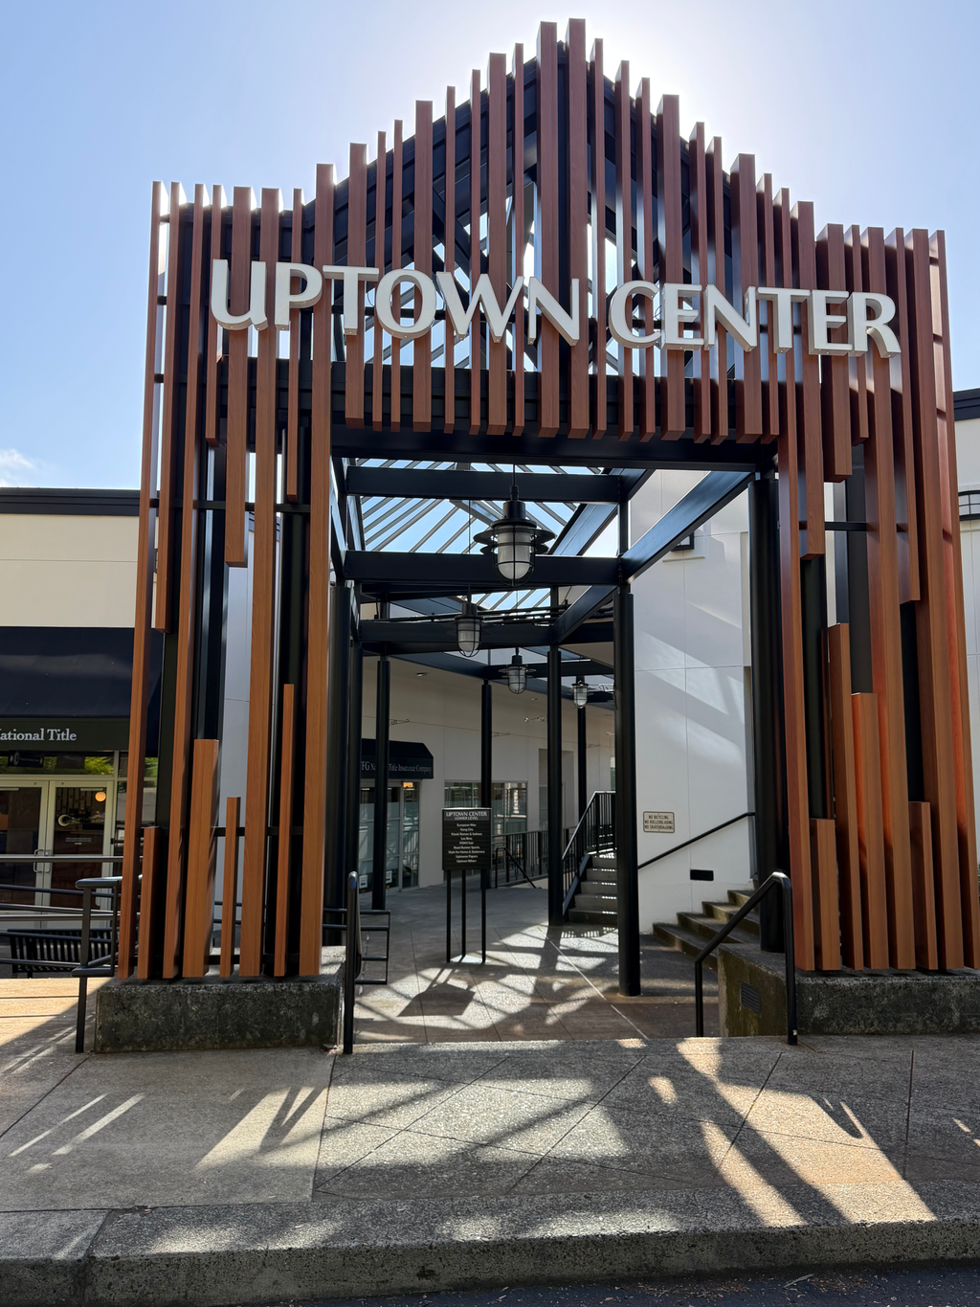
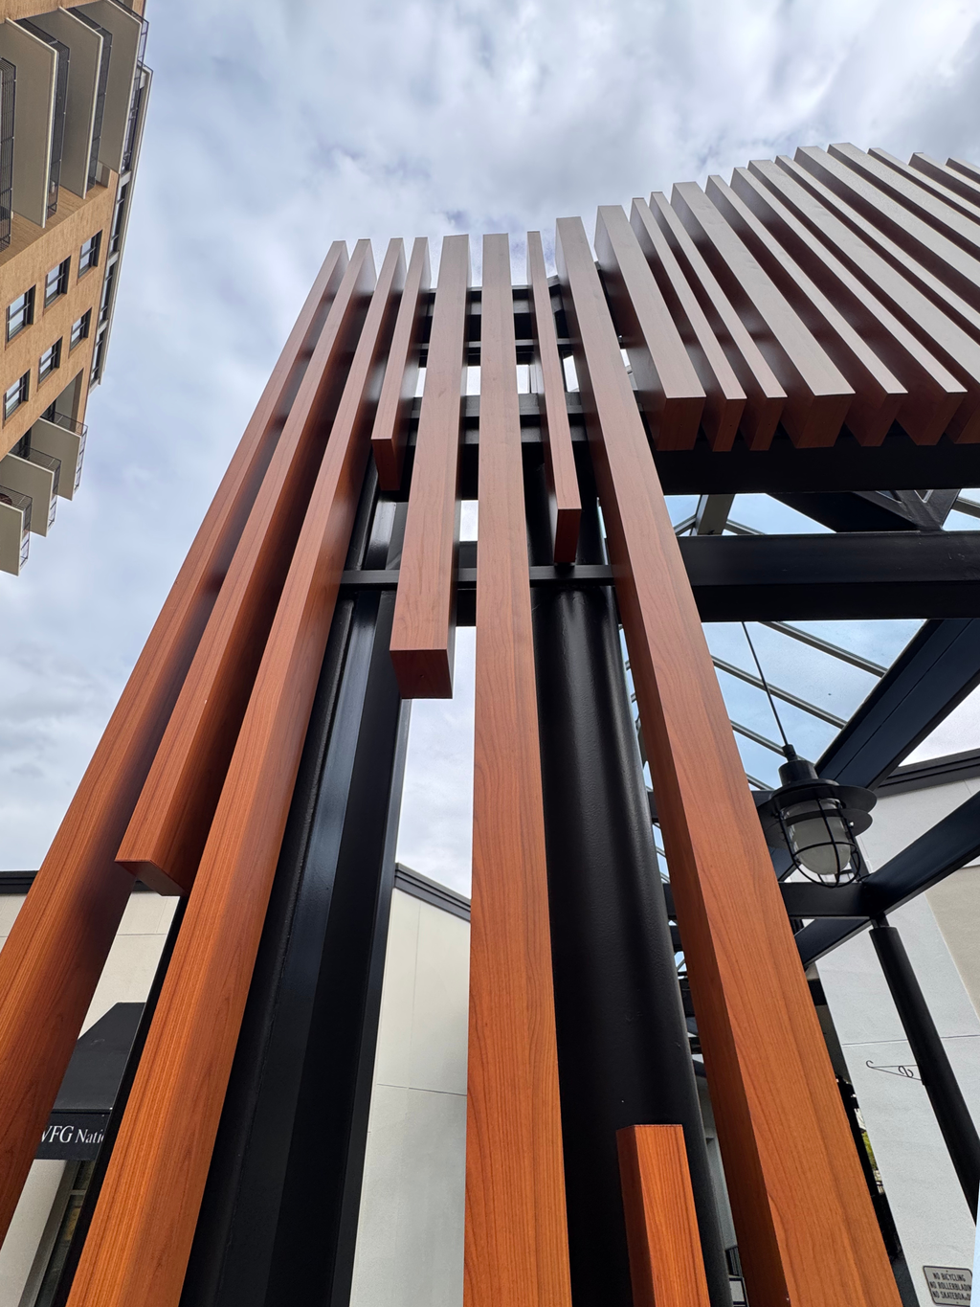
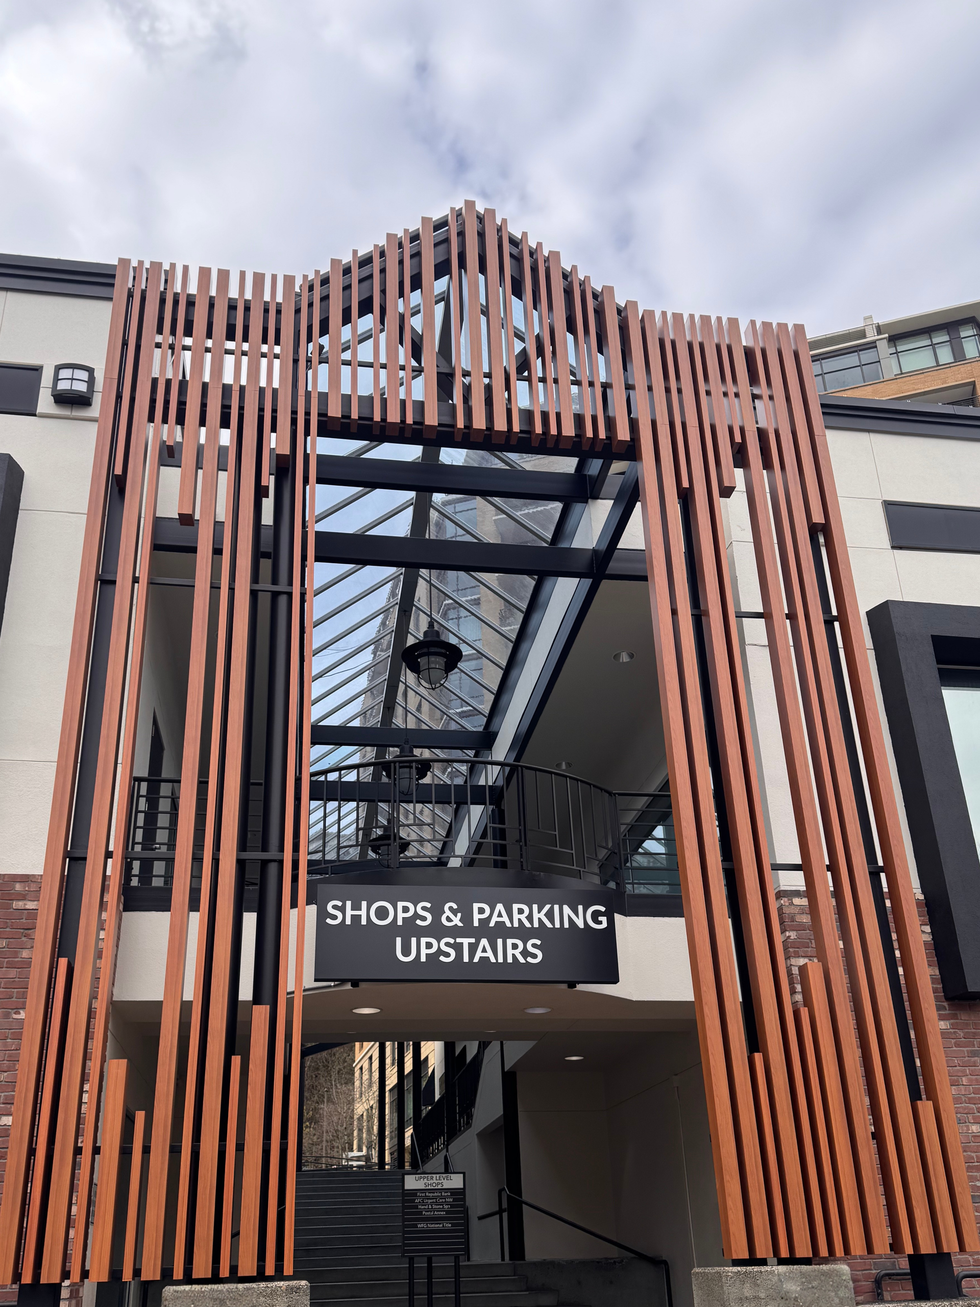
Uptown Shopping Center
This shopping center in Portland went through a remodel and used 4″ Link & Lock battens in a Light Cherry finish to add some dimension to the entrances of the mall.
Location: Portland, Oregon
How Was Longboard Used: Cladding
Finish: Light Cherry
Installer: Cojon LLC
Best Single-Family Application Winners
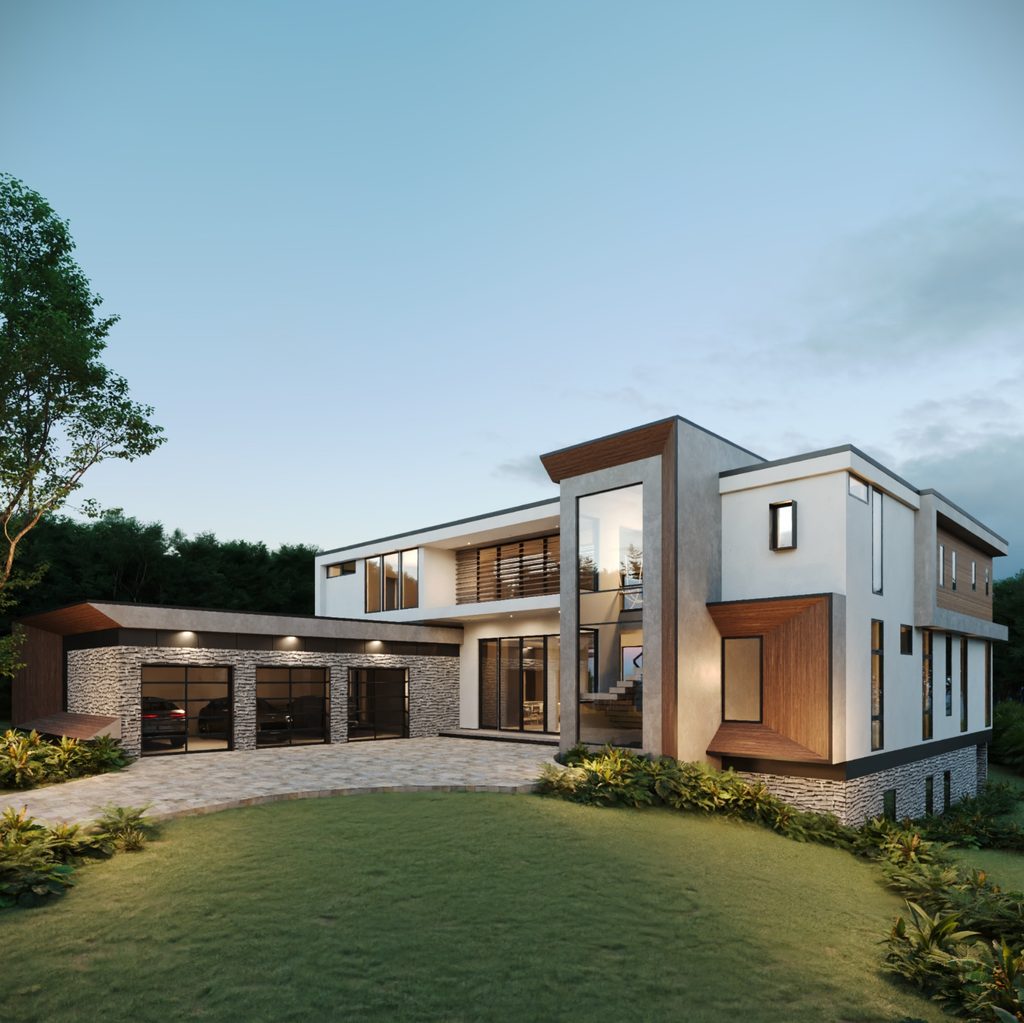
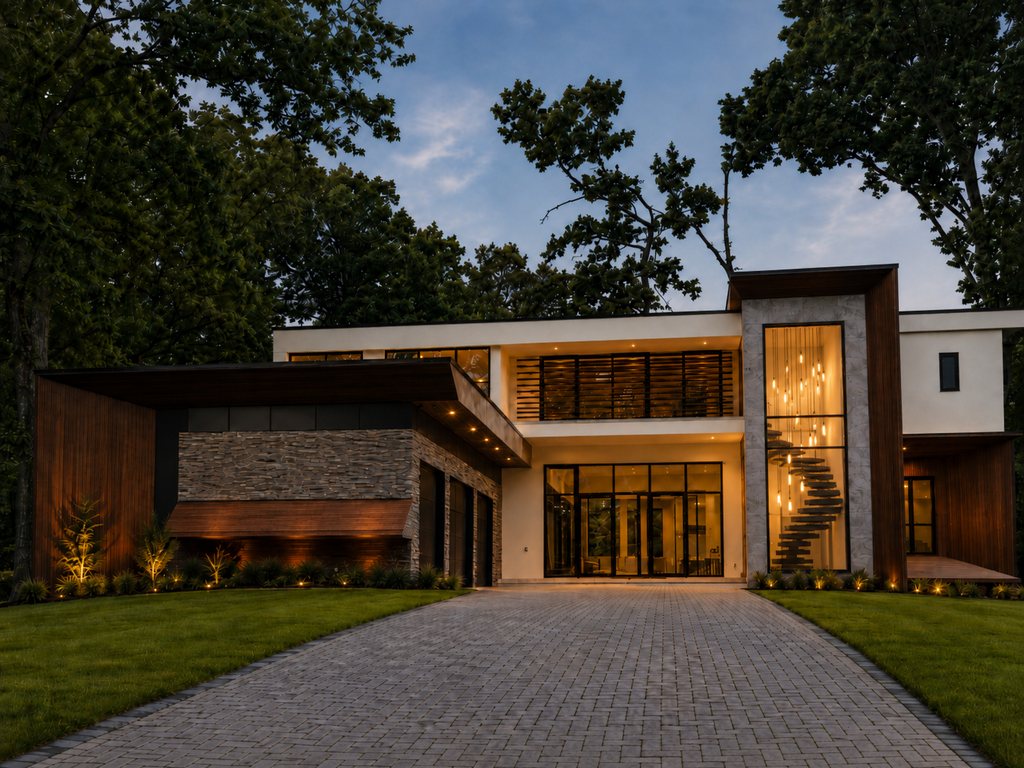
The Y House
The Y House is a study in luxury through restraint, defined by sculptural massing, expansive glazing, Longboard aluminum cladding. Custom angles, crisp shadow lines, and warm material contrasts create a refined, minimal architectural expression.
Location: Brookhaven, Georgia
How Was Longboard Used: Siding, Cladding, Ceilings, Screens, and Partitions
Finish: Light National Walnut
General Contractor: I&G Builders
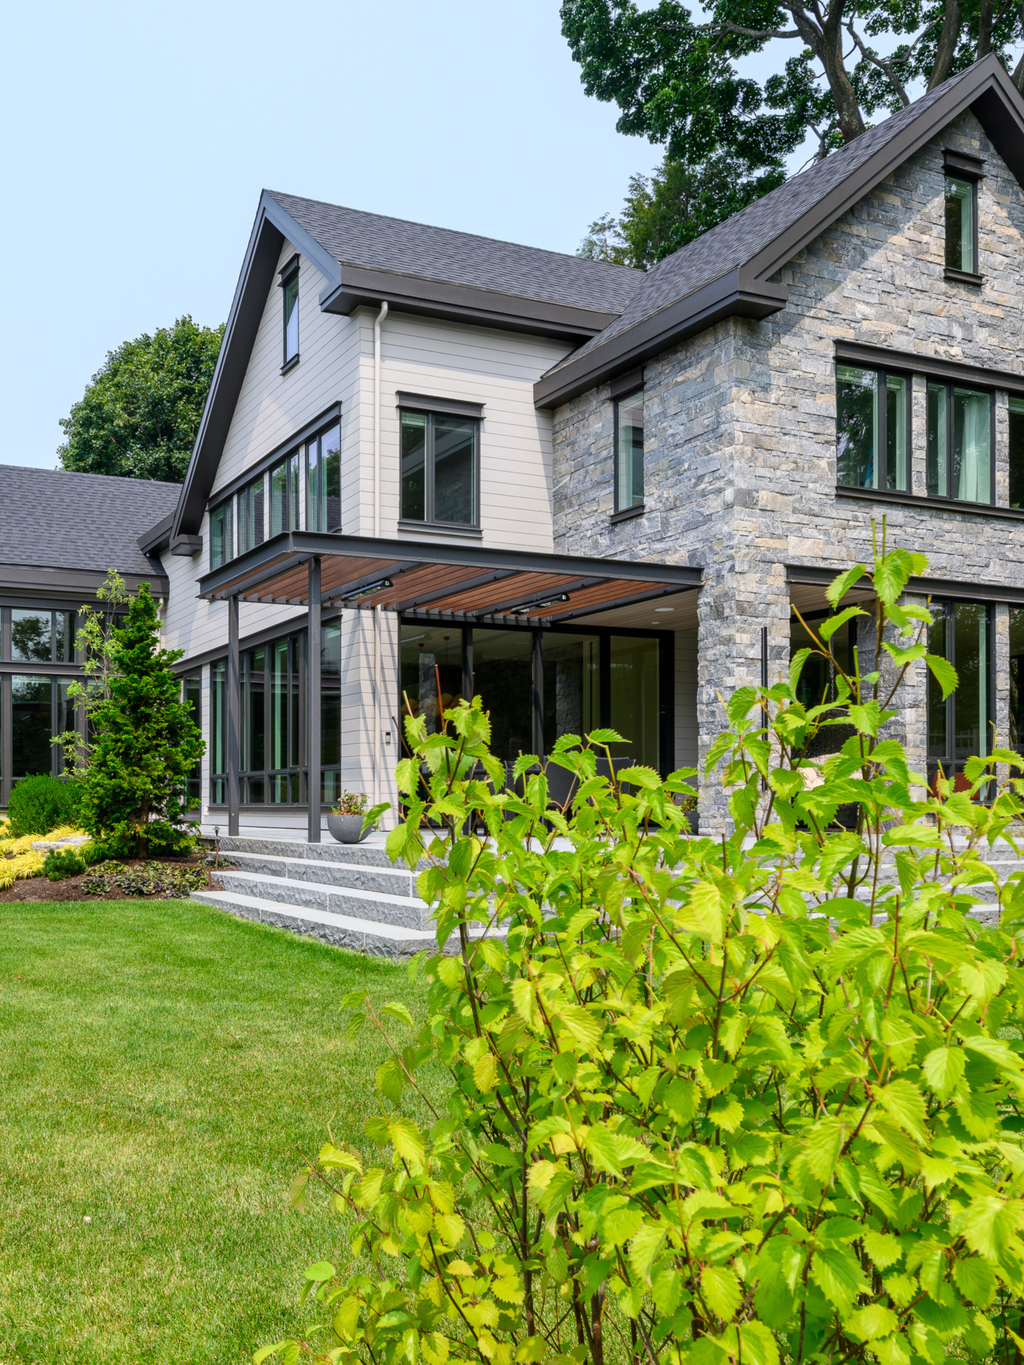
Reservoir Street
This single-family residence utilizes Longboard 1×5 privacy beams as sunshading at the exterior entryway and pergola, adding wood-look tones to a neutral facade.
Location: Cambridge, Massachusetts
How Was Longboard Used: Sunshades
Finish: Light National Walnut
Architect: CambridgeSeven
Northwest Drive
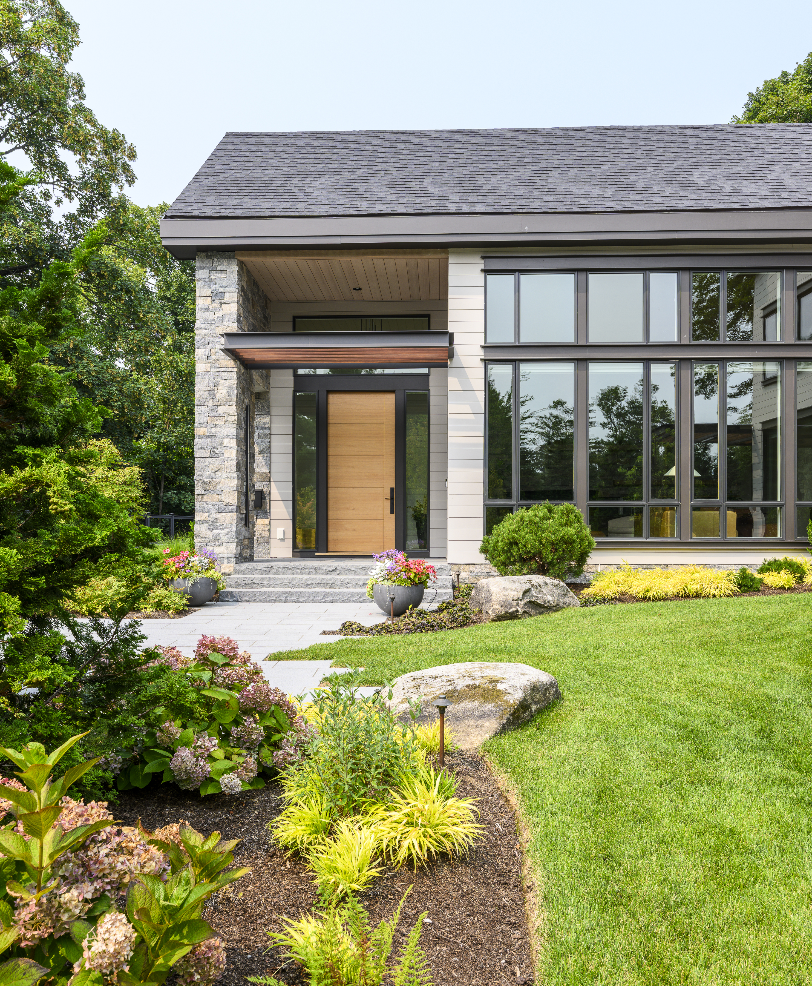
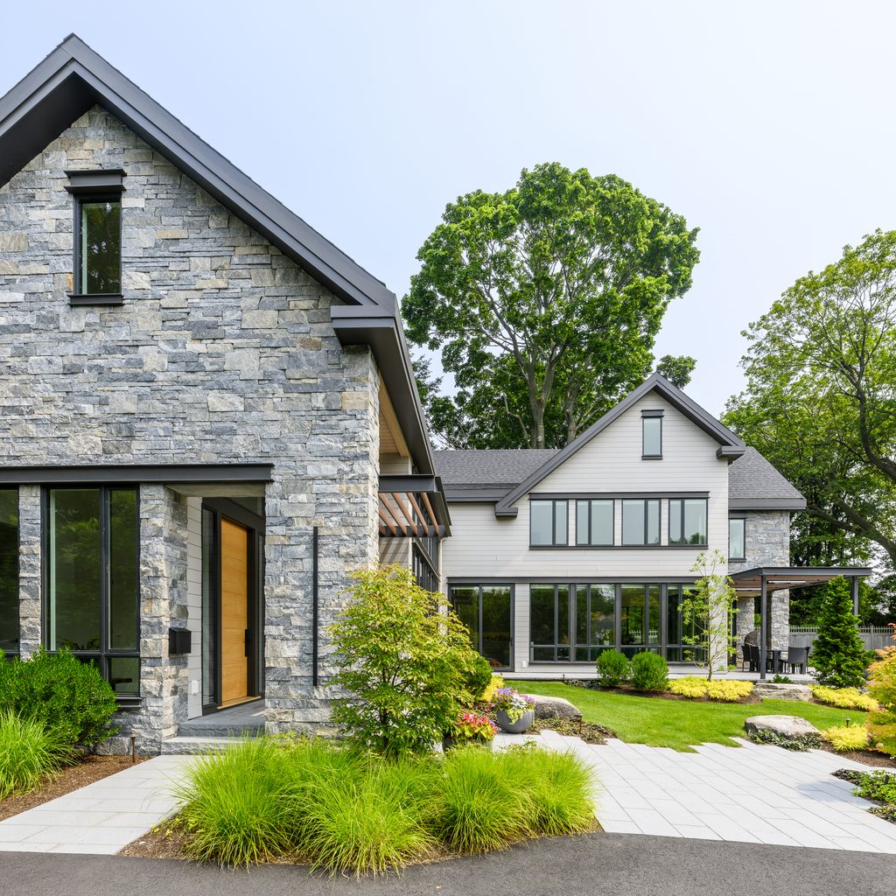
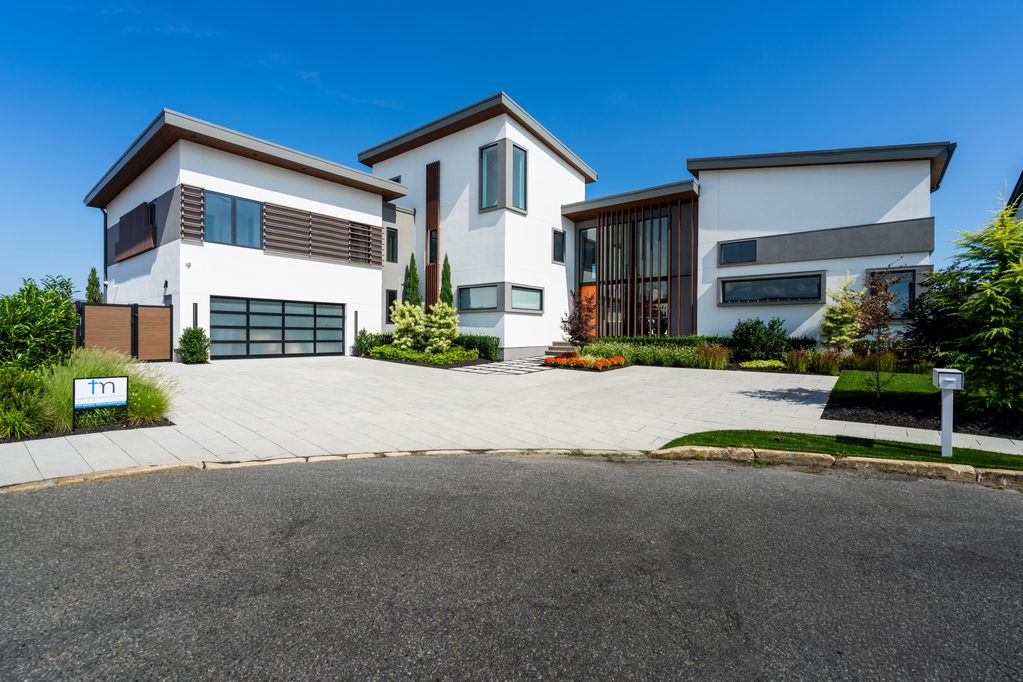
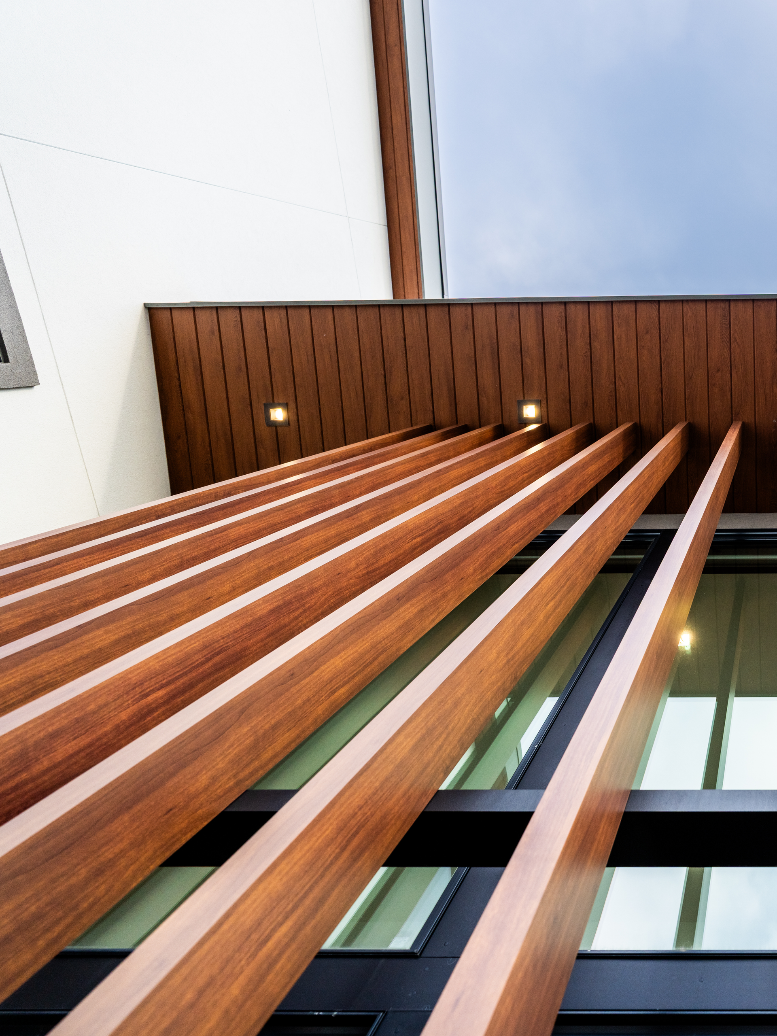
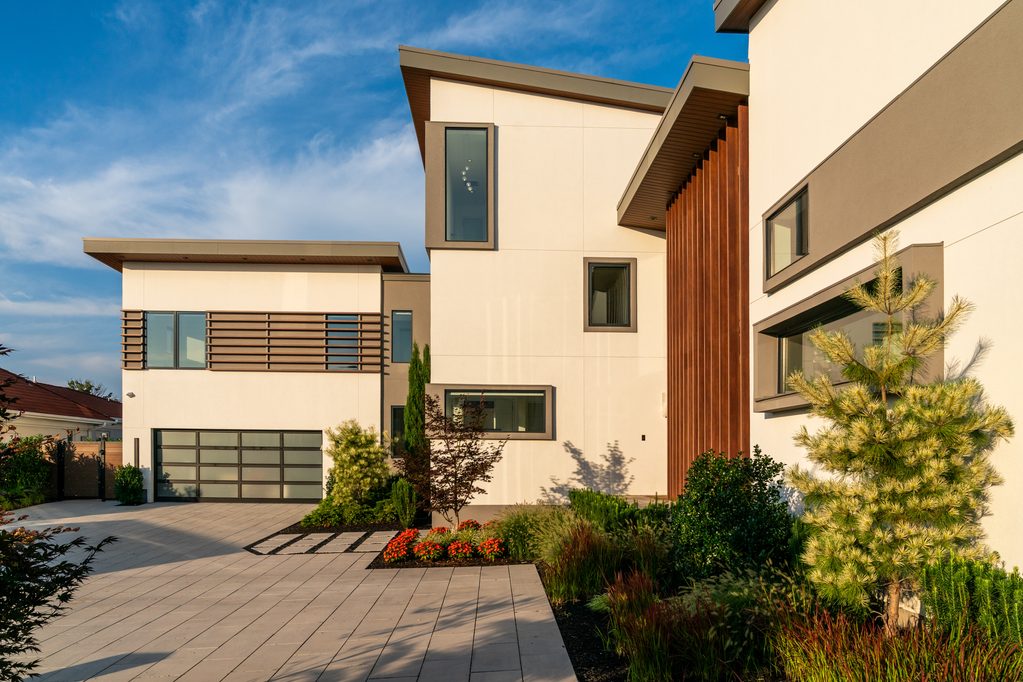
This project transforms a 1972 contemporary residence into a modern waterfront family retreat at the Jersey Shore. Through thoughtful adaptive reuse, the design preserves and reimagines the existing home rather than demolishing it. Expressed in a palette of white, grey and warm wood tones.
Location: Point Pleasant, New Jersey
How Was Longboard Used: Screen and Partition
Finish: Light National Walnut
Architect: Tokarski + Millemann Architects LLC
Churchill
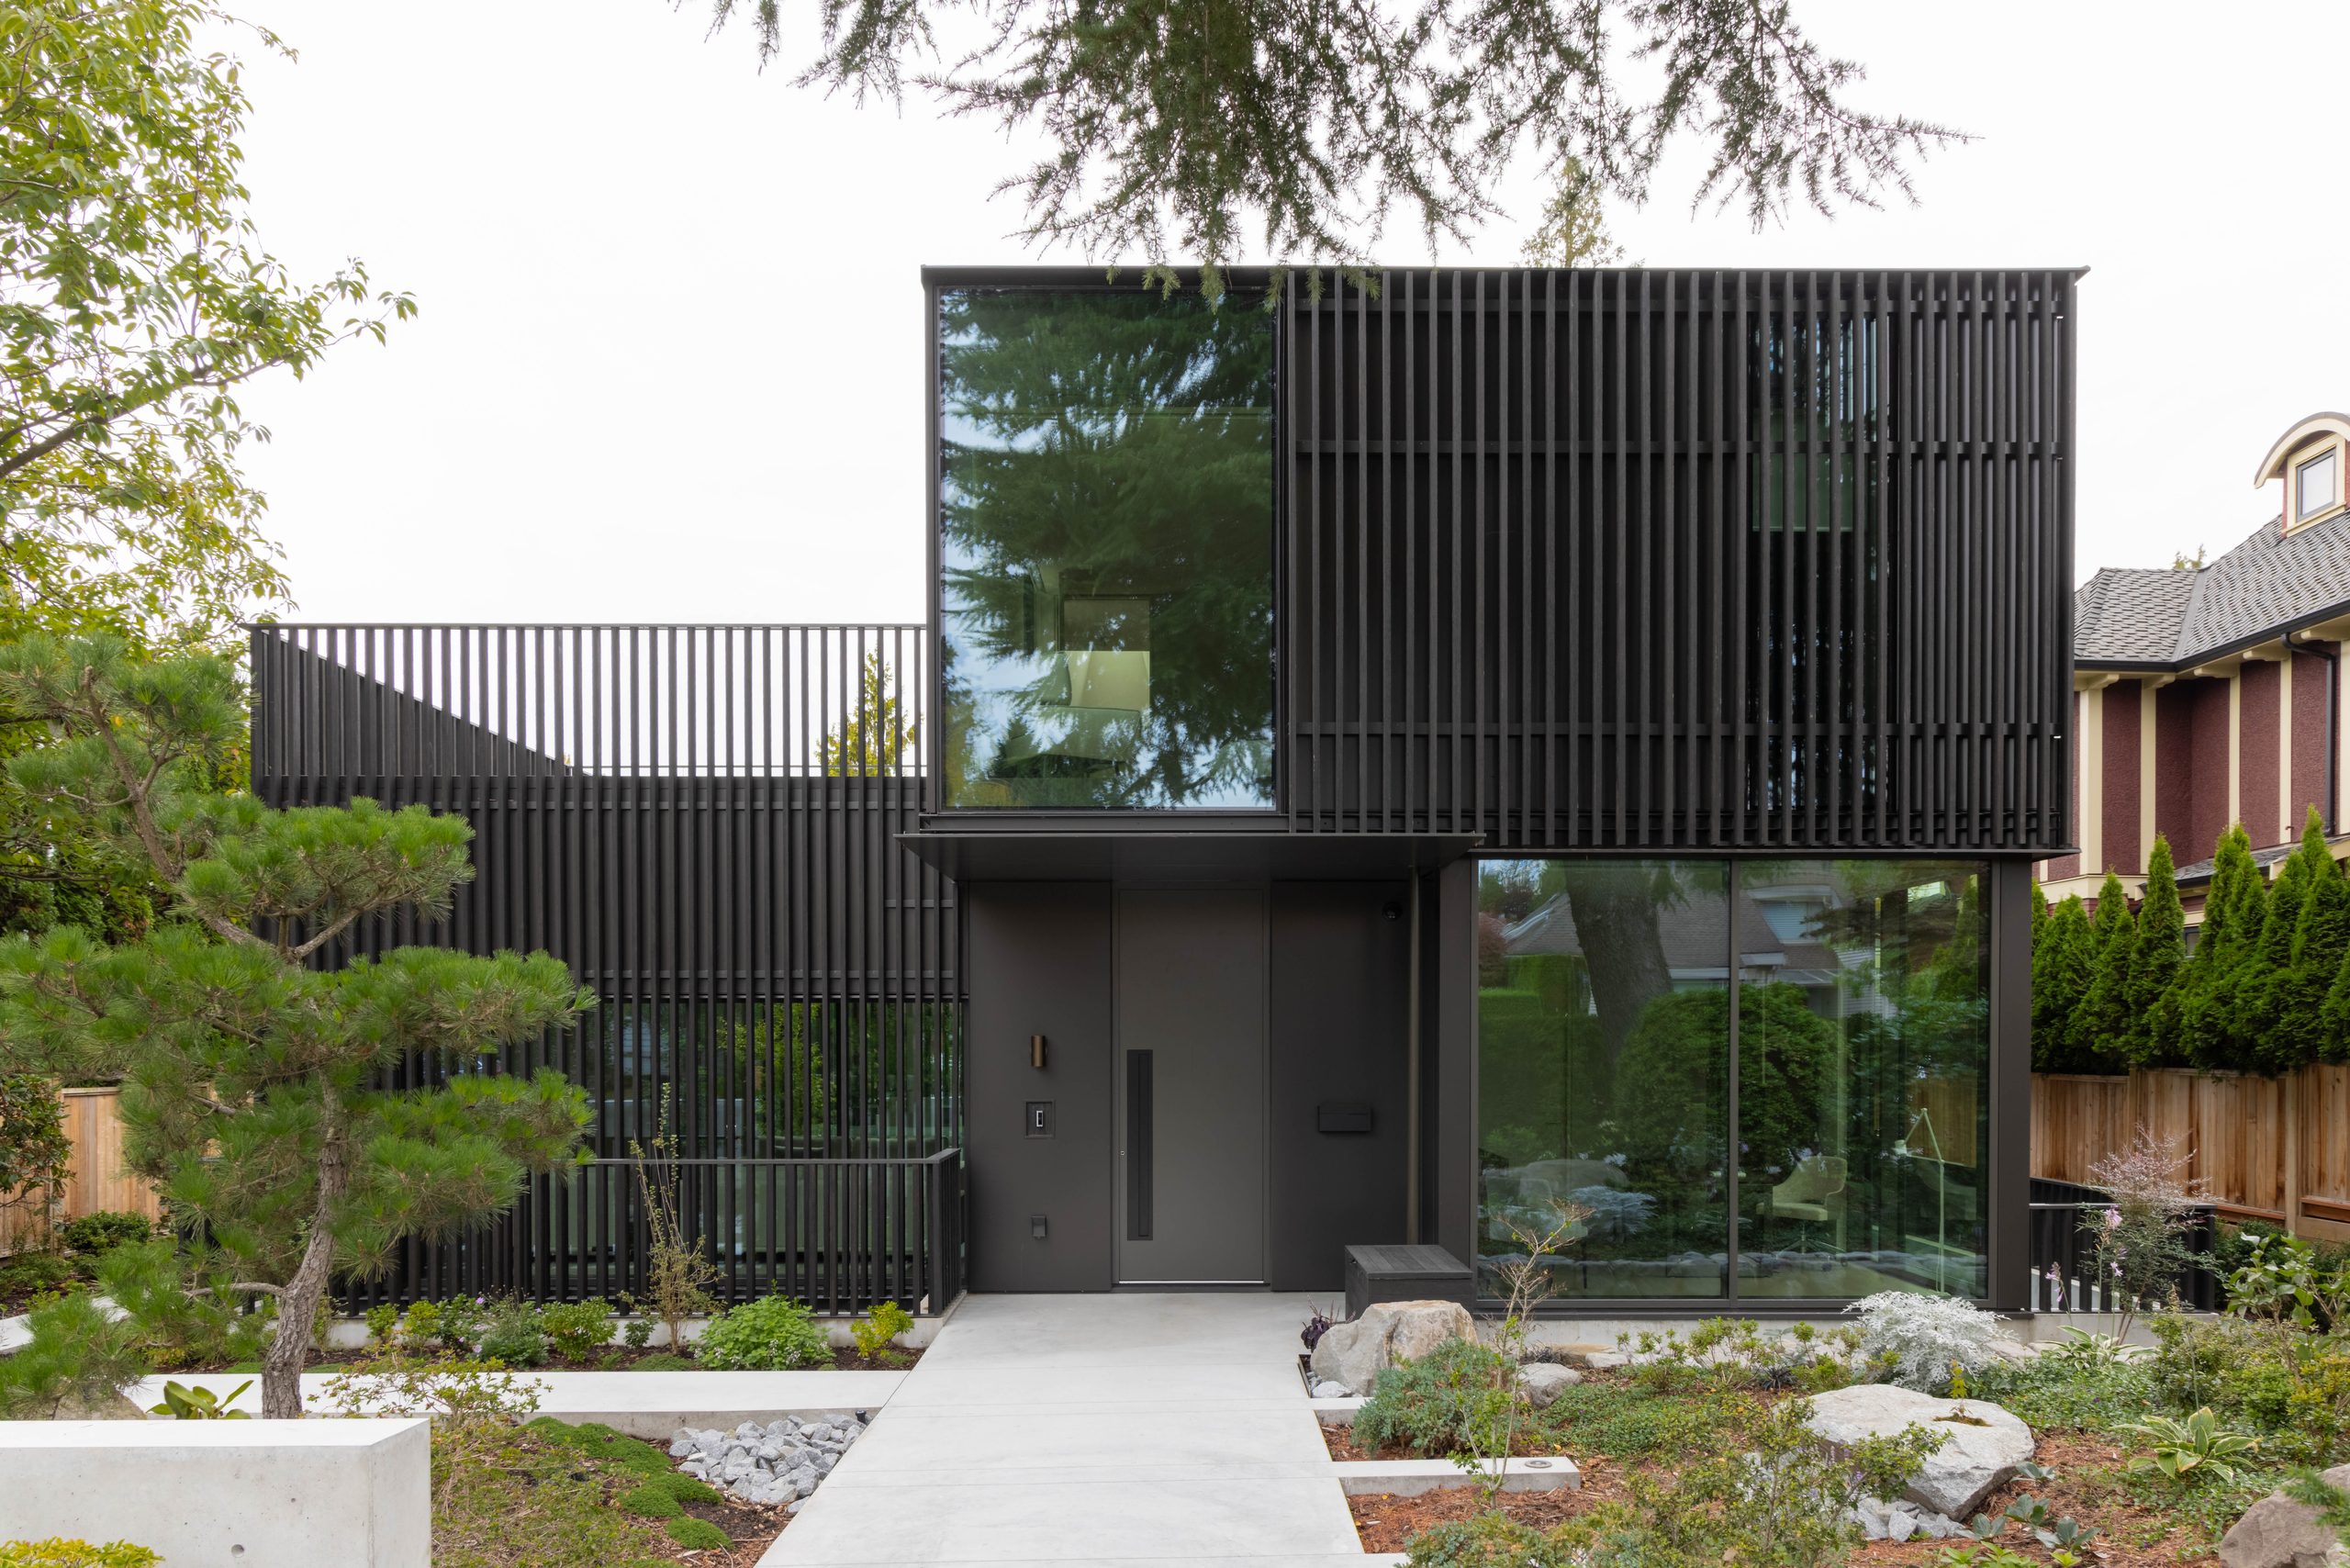
Located in the Kerrisdale neighbourhood of Vancouver. This brand new home showcases a modern blend of intrigue and texture with it’s Longboard Dark Brown finish, complementing the home’s expansive windows.
Location: Vancouver, British Columbia
How Was Longboard Used: Cladding
Finish: Dark Brown
Architect: Winston Chong Architect
Installer: Lepp Construction Inc.
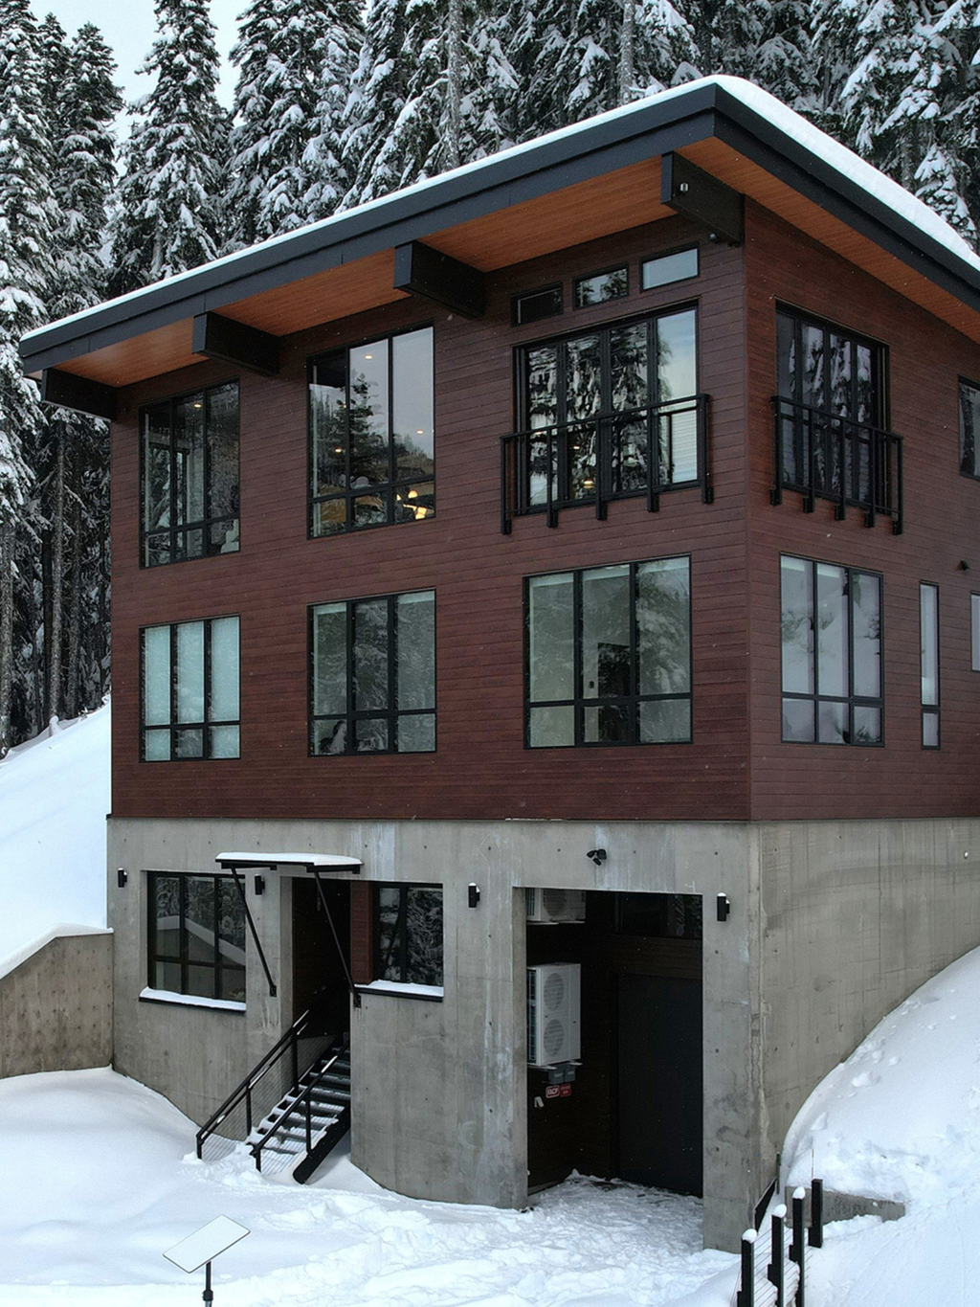
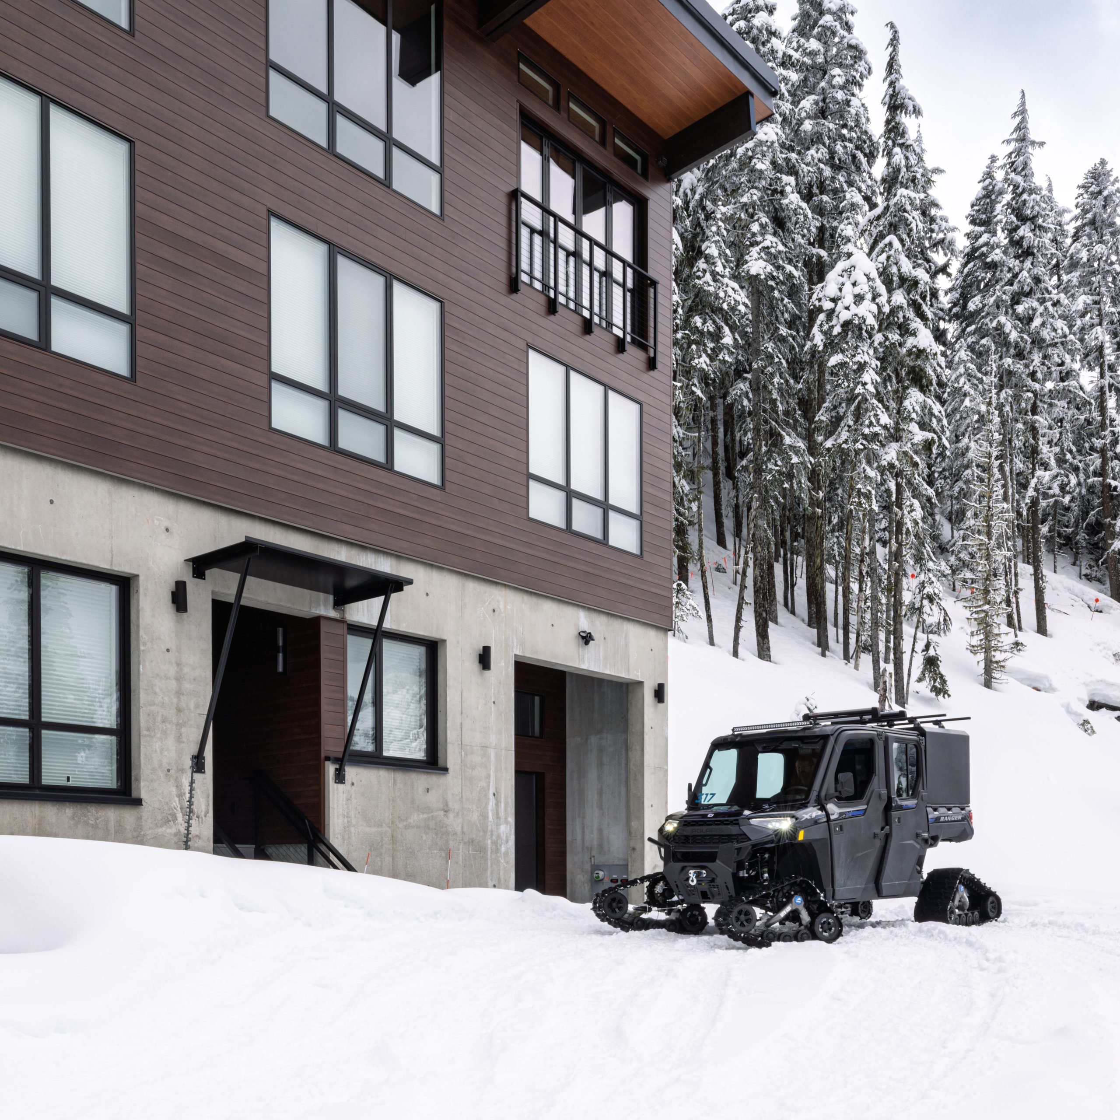
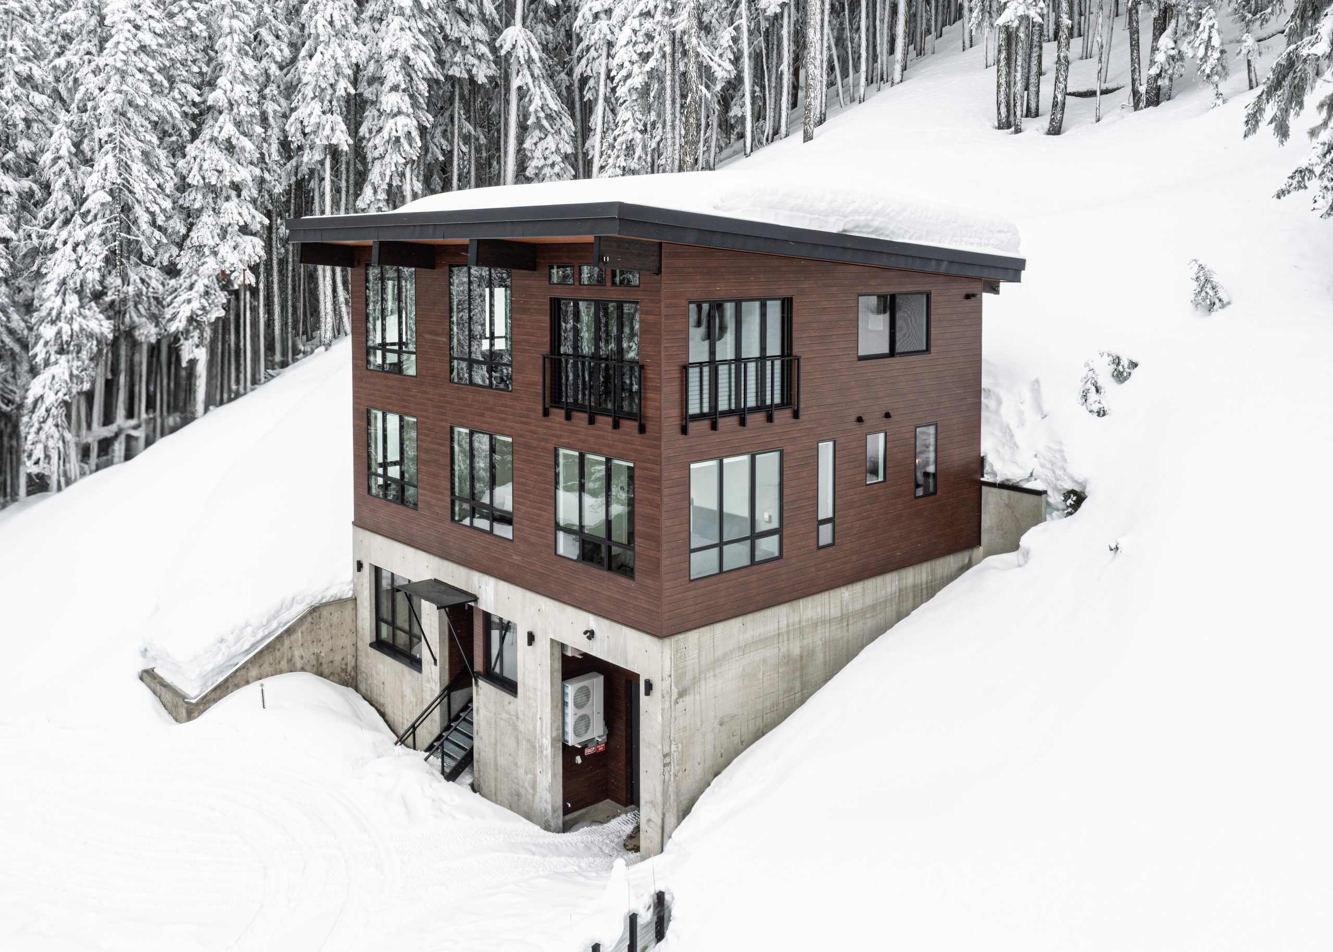
Snowflake Lodge
A custom prefabricated modular ski-in/ski-out home responds to a remote mountainside site, limited access and a short building season. Expansive glazing frames 180-degree views. Longboard provides durable, noncombustible, low-maintenance cladding with a warm, natural appearance.
Location: Greenwater, Washington
How Was Longboard Used: Soffits, Siding, and Cladding
Finish: Dark National Walnut, Light Cherry
Architect: Grouparchitect
Best Multi-Family Application Winners
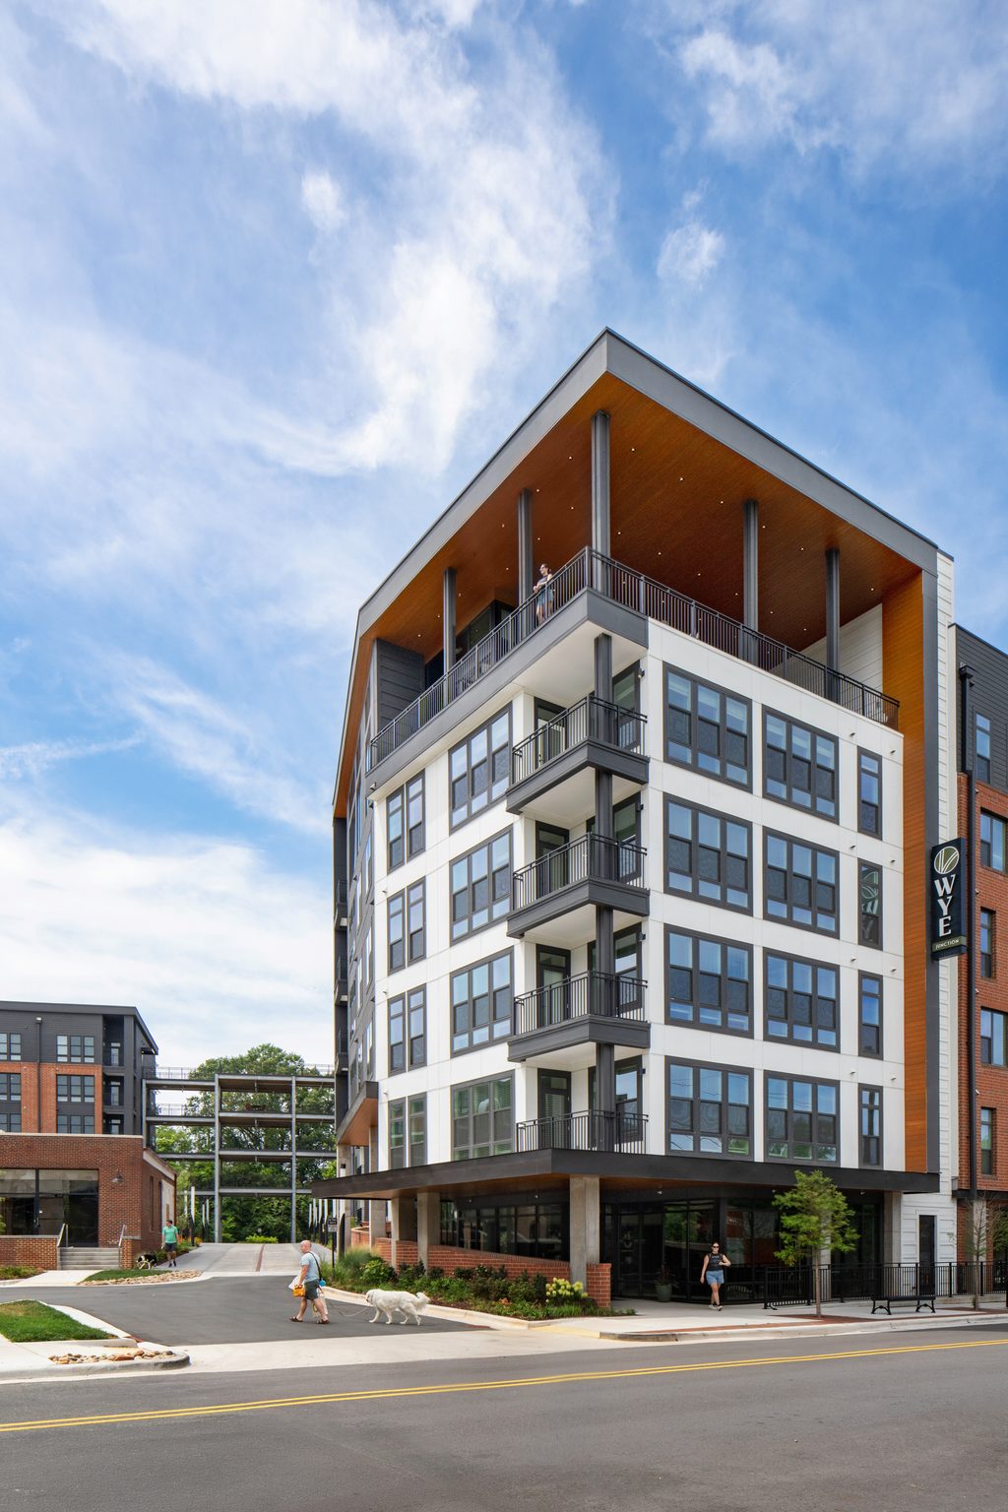
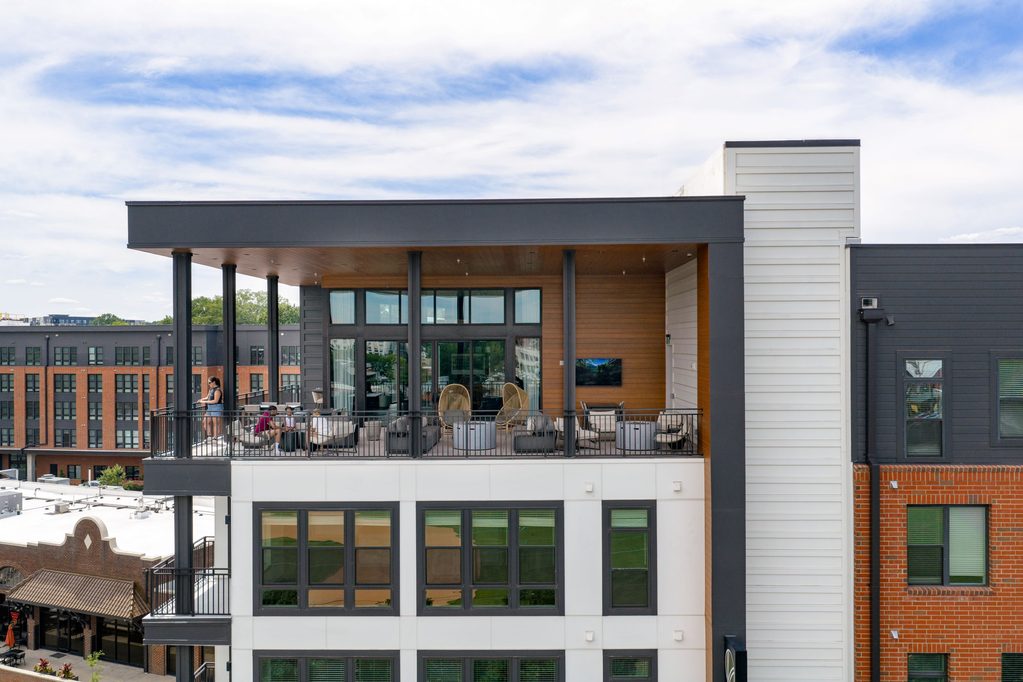
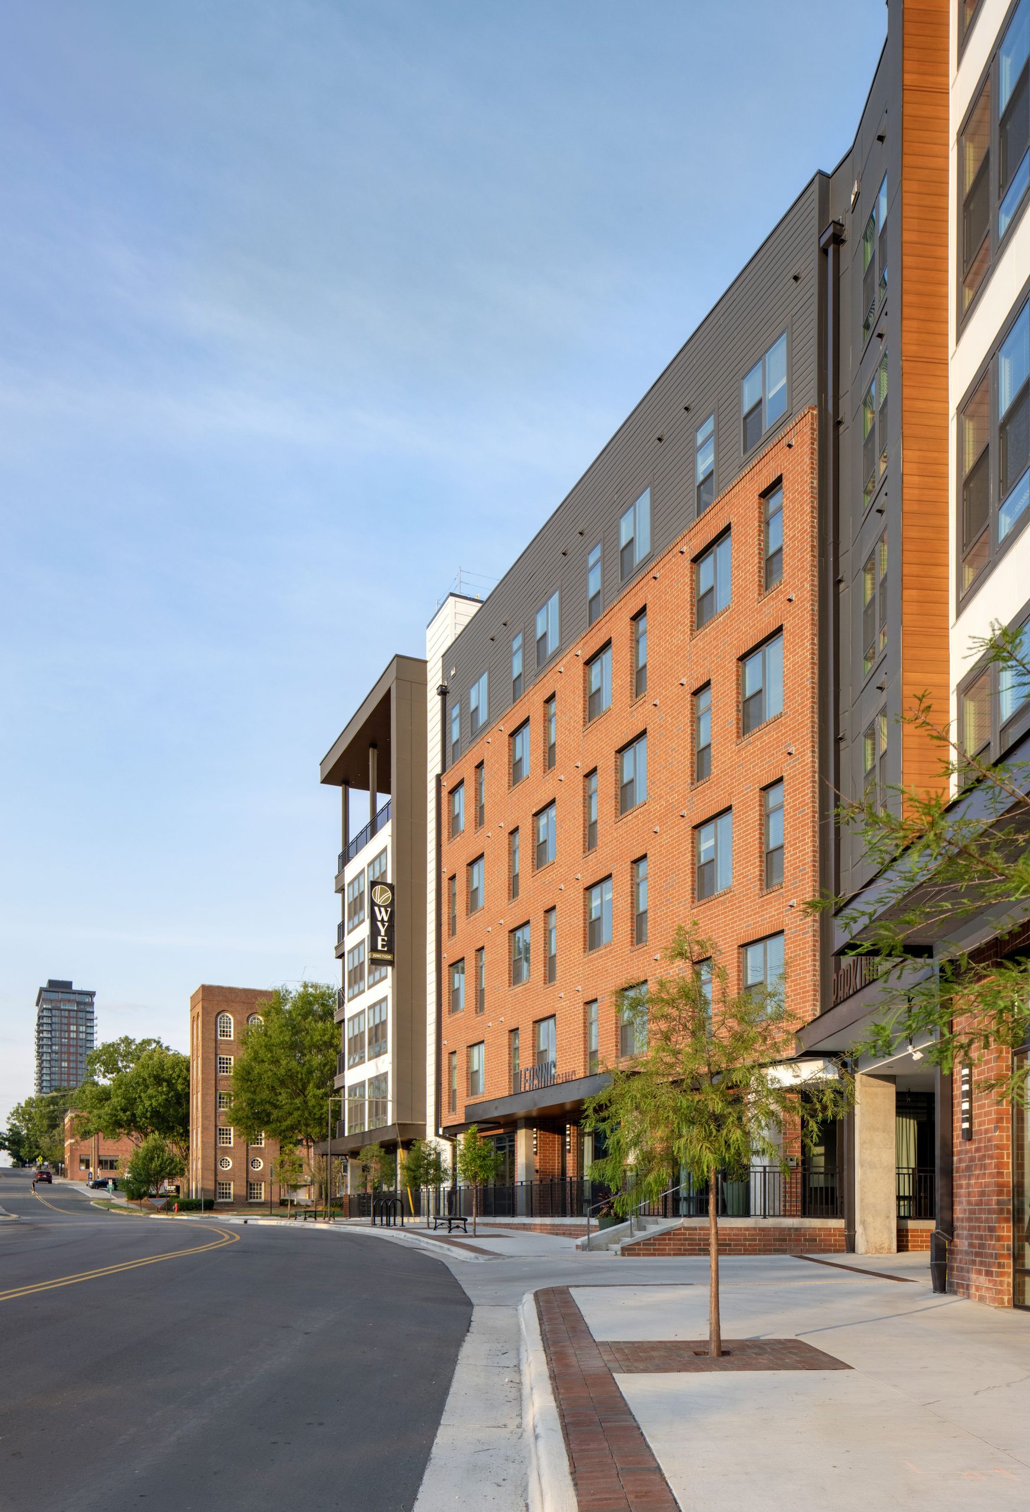
Wye Junction
Wye Junction transforms a former oil distribution site into a mixed-use residential community. The project includes two buildings with 310 apartment homes, more than 7,000 square-feet of amenities, 7,791 square-feet of ground floor retail, and a shared pedestrian plaza.
Location: Durham, North Carolina
How Was Longboard Used: Soffits, Cladding, and Siding
Finish: Dark Fir
Architect: Cline
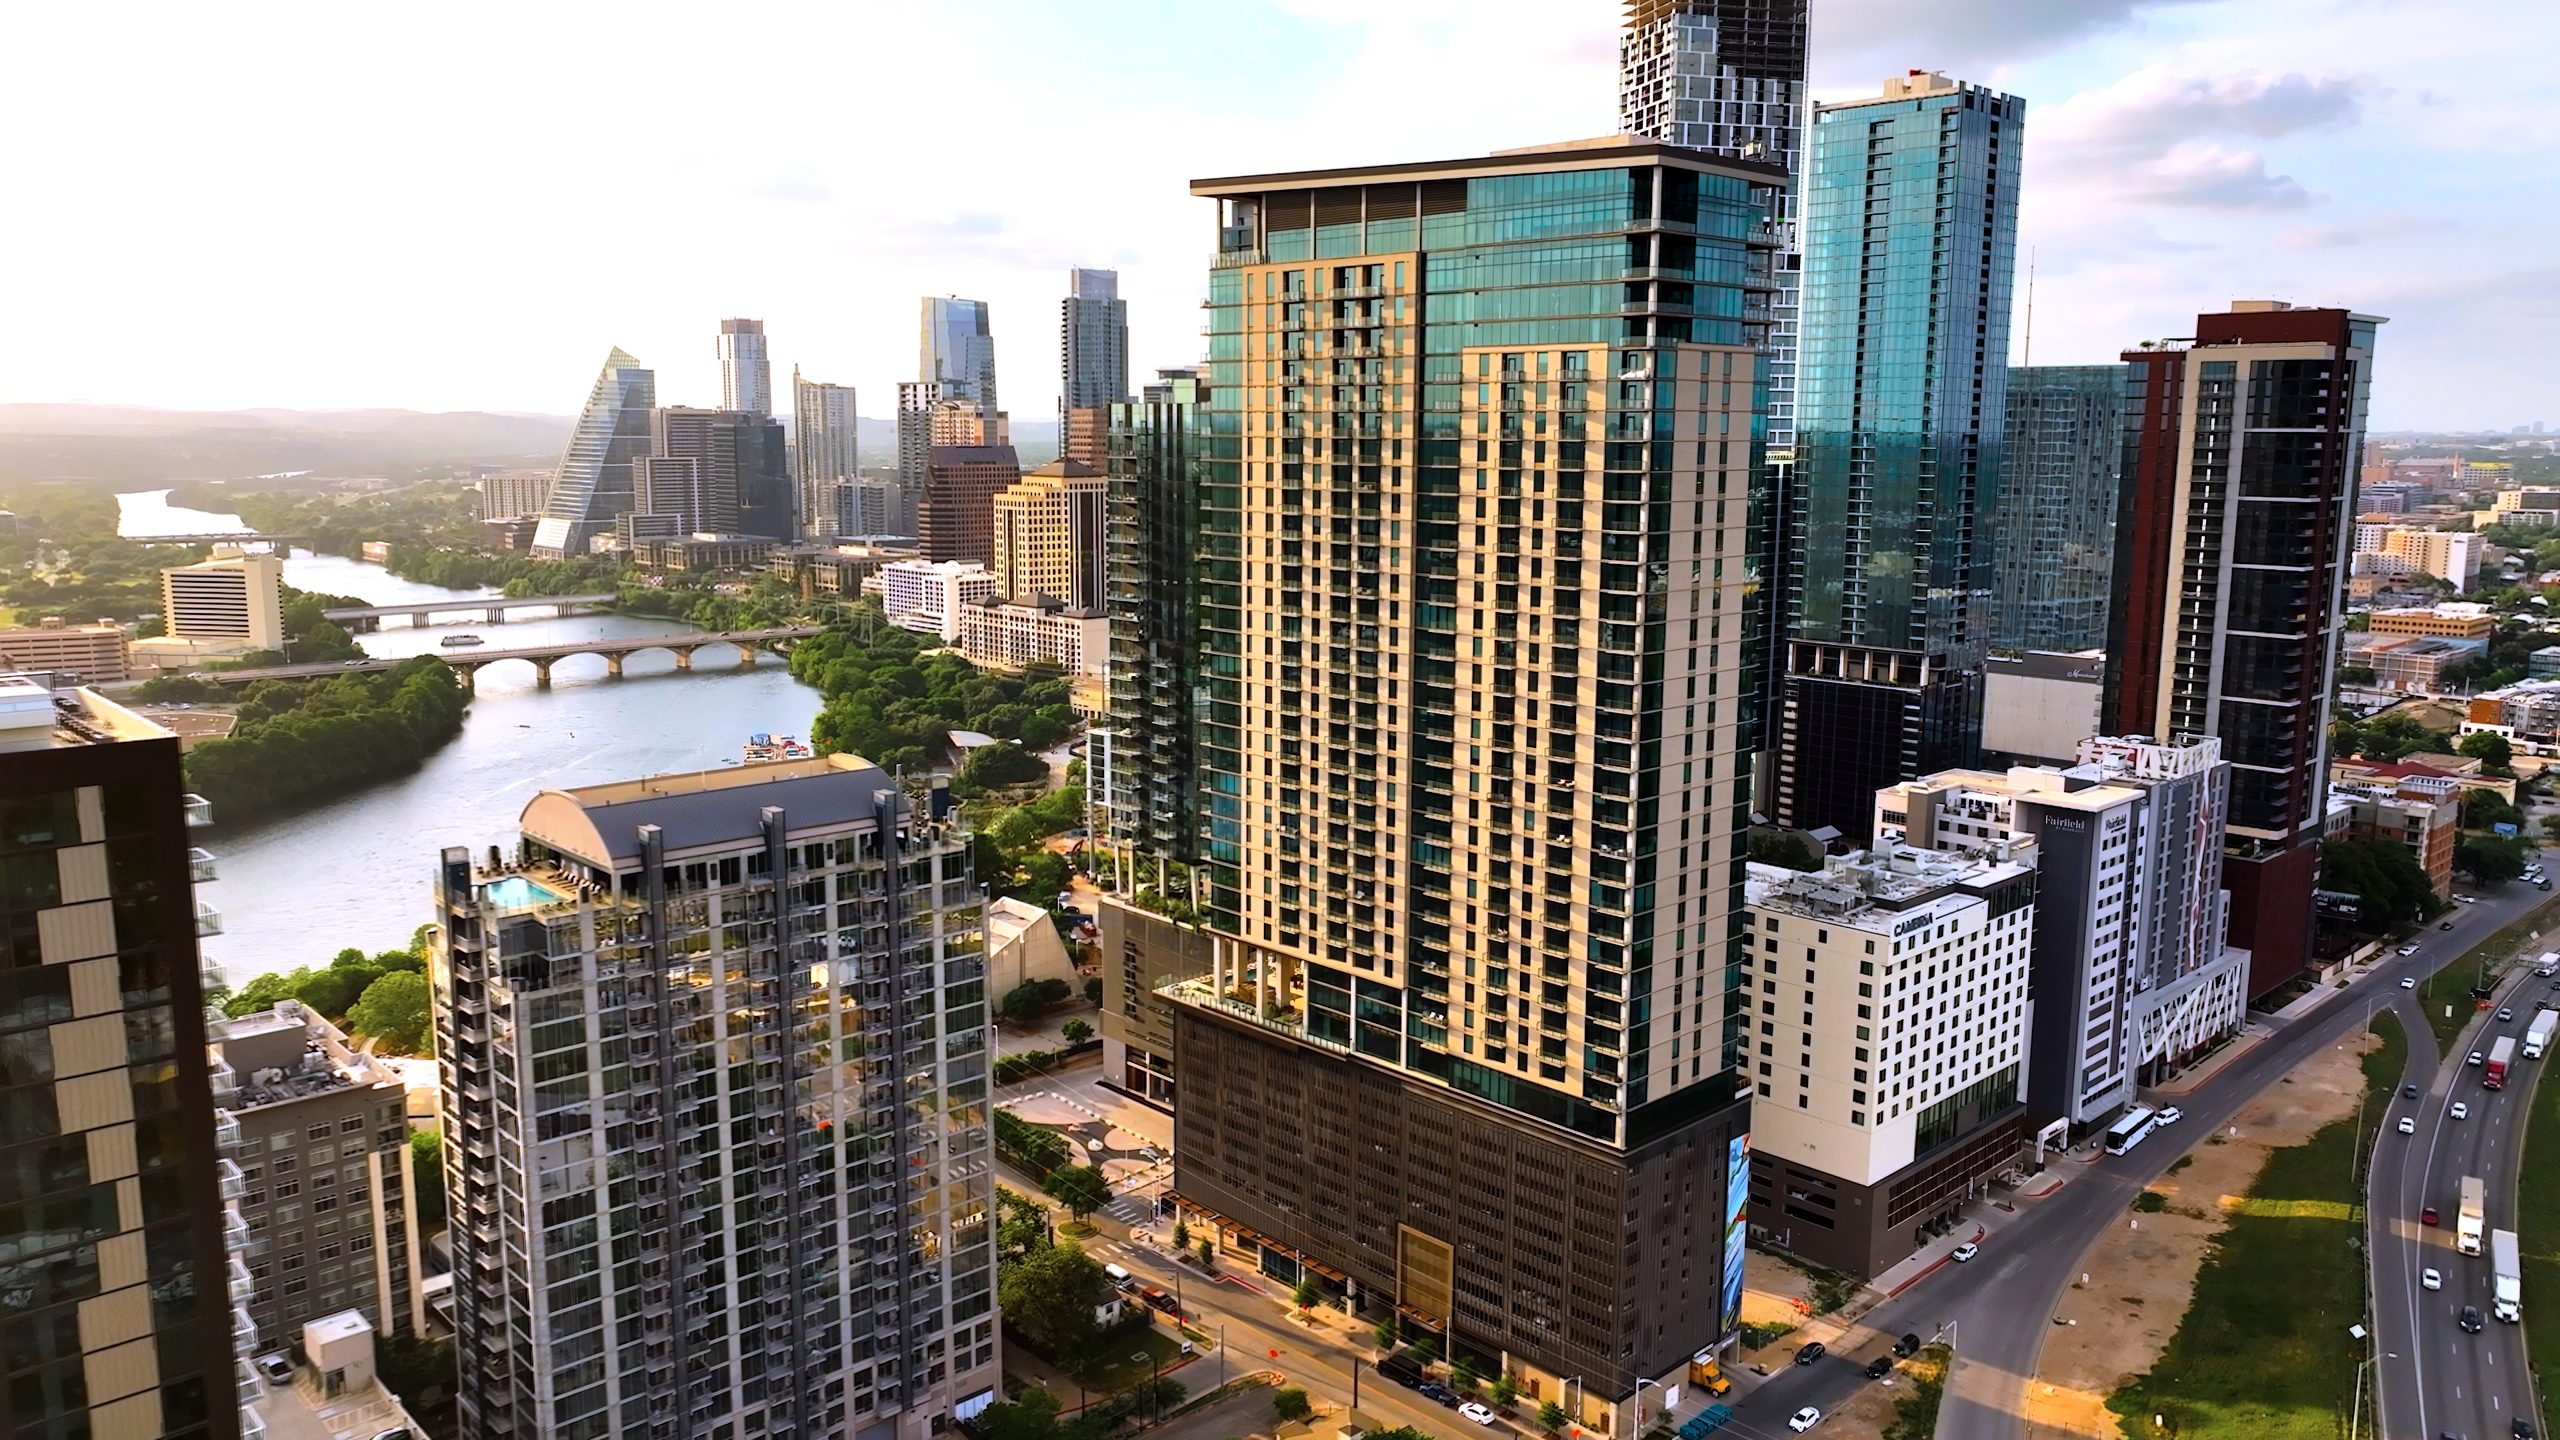
700 River Street
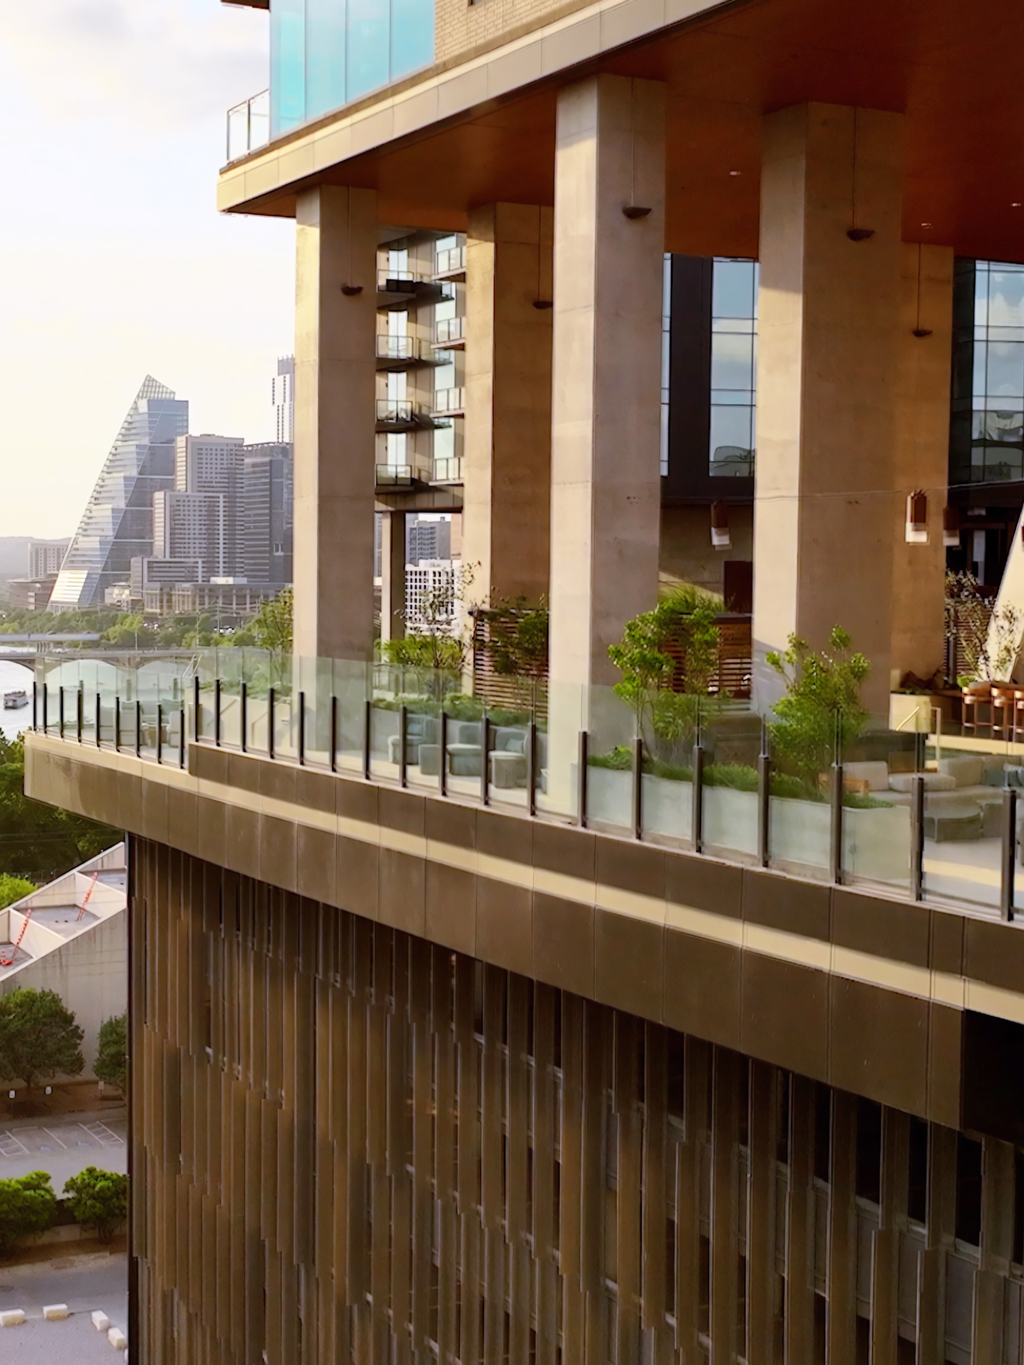
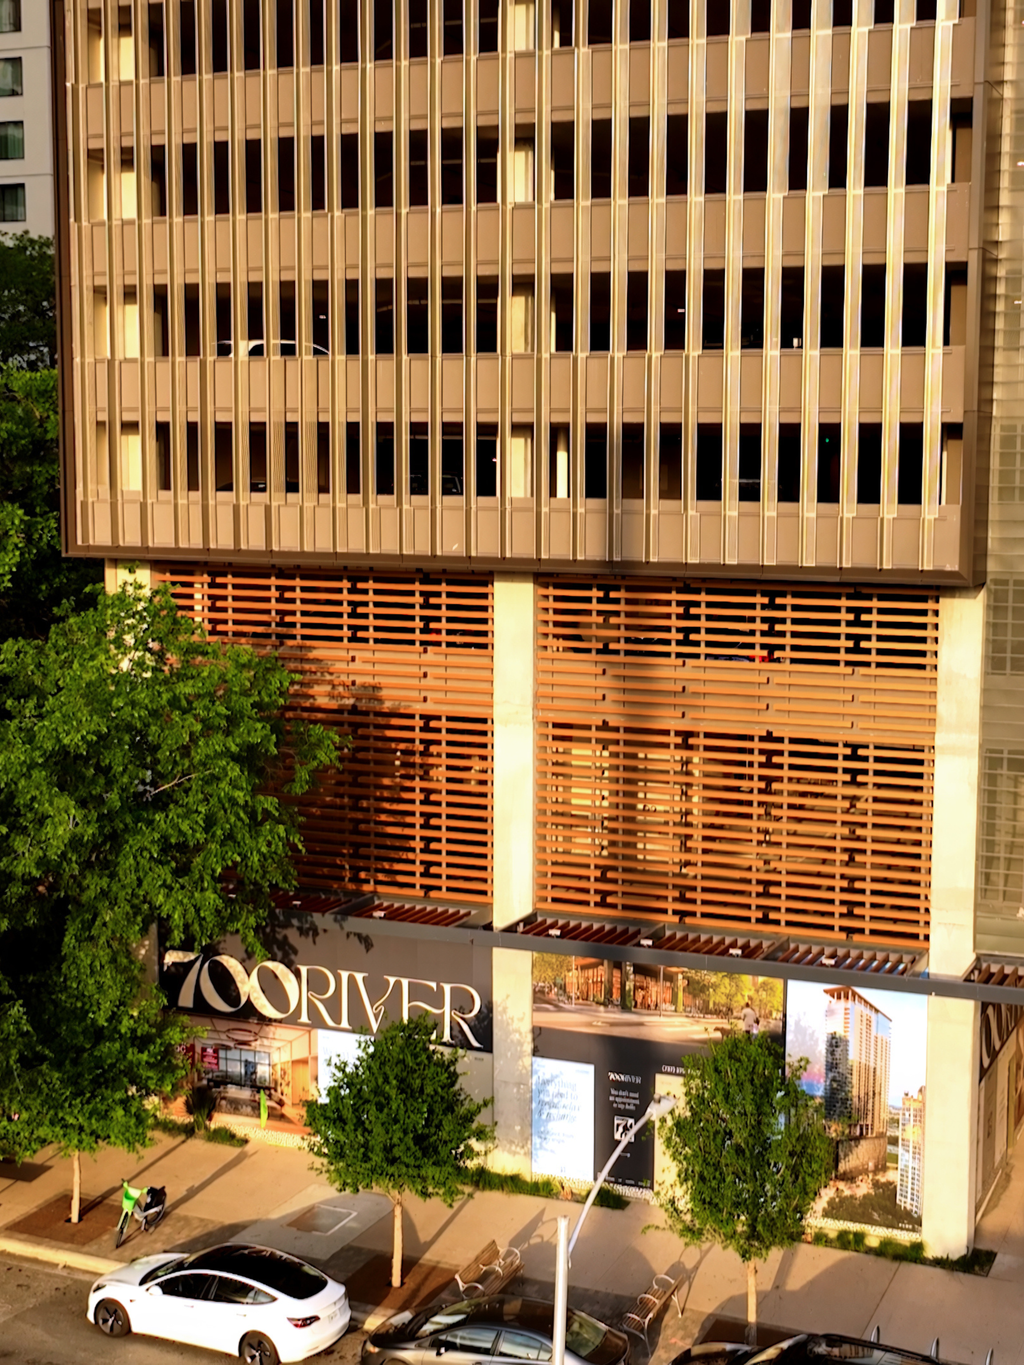
700 River’s Longboard woodgrain battens clad the garage screen with warmth and texture, while matching planks wrap the pool-level soffit—bringing natural character to Austin’s Rainey District skyline.
Location: Austin, Texas
How Was Longboard Used: Soffits, Screens, and Enclosures
Finish: Dark Walnut
Installer: KSC, Inc
222 North City
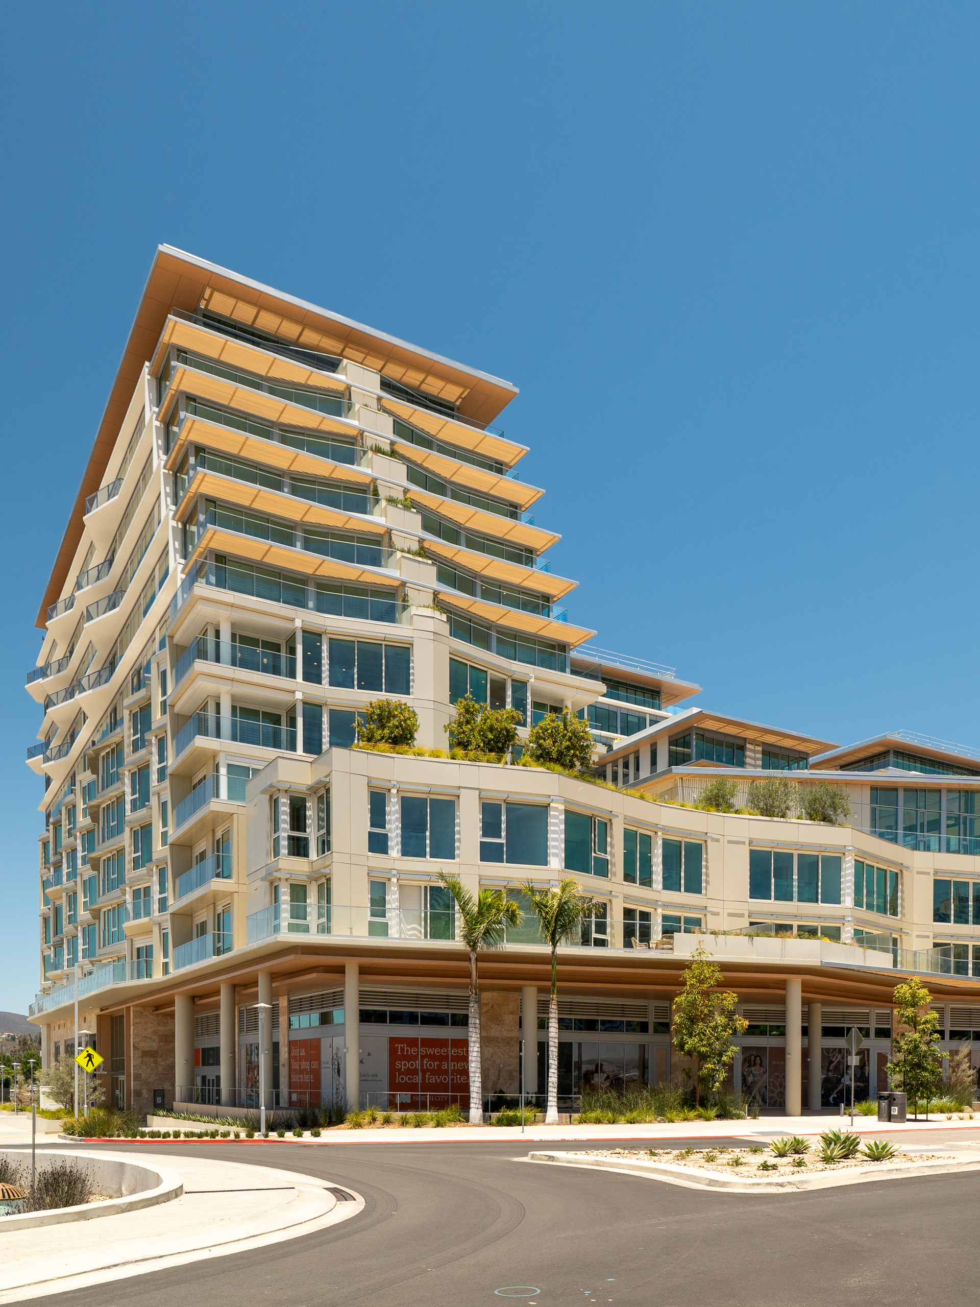
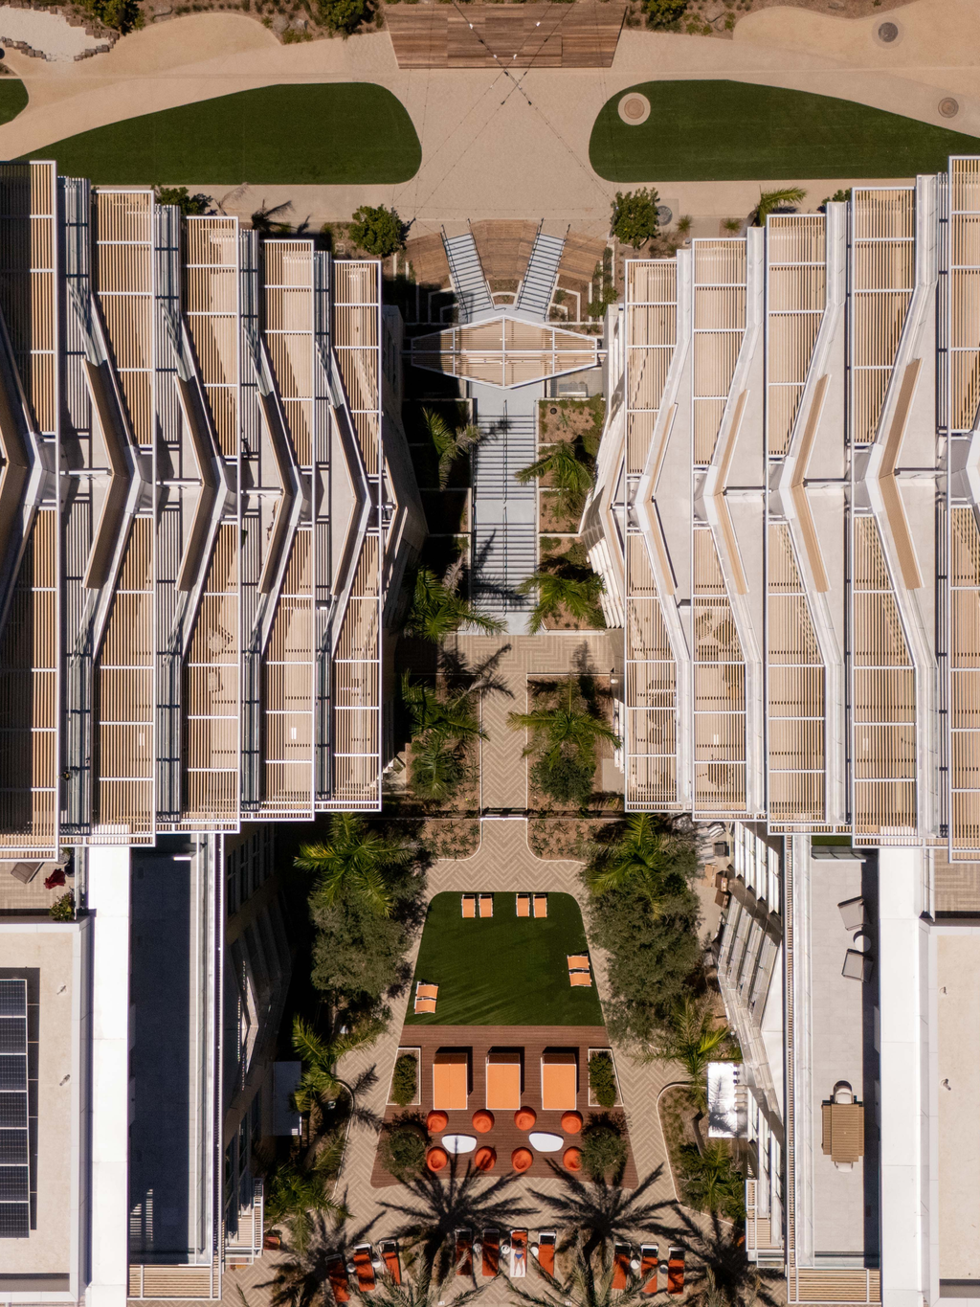
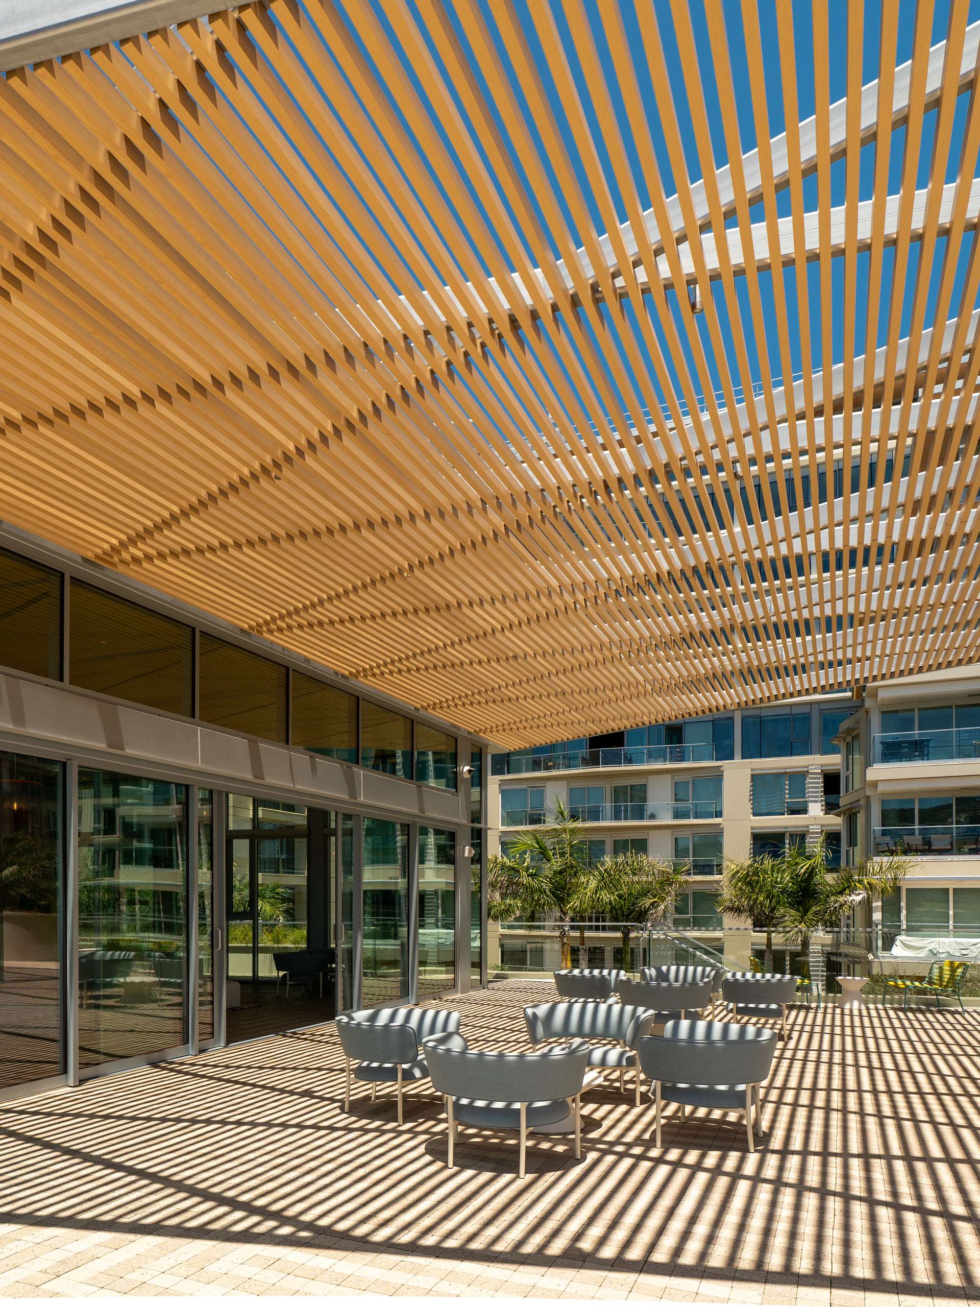
Longboard’s 4” Link & Lock Battens were applied as sunshades above the residential patios and as a large pergola feature on the amenities deck. The battens provided warmth and texture to 222 North City, as the design team had envisioned.
Location: San Marcos, California
How Was Longboard Used: Sunshades
Architect: Safdie Rabines Architects
MOSAIQ Phase 2
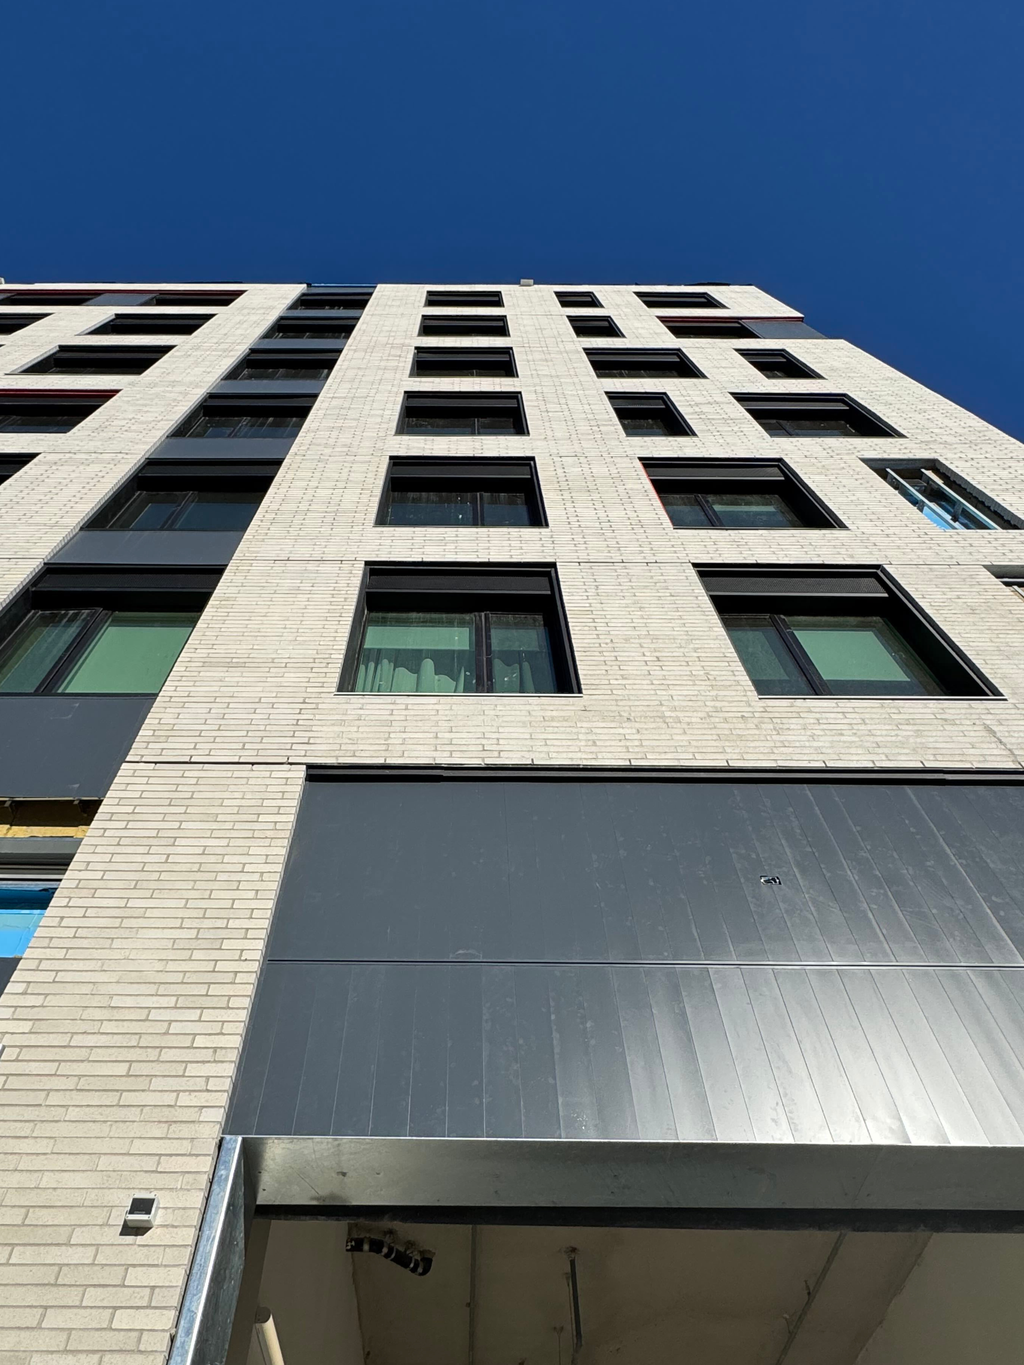
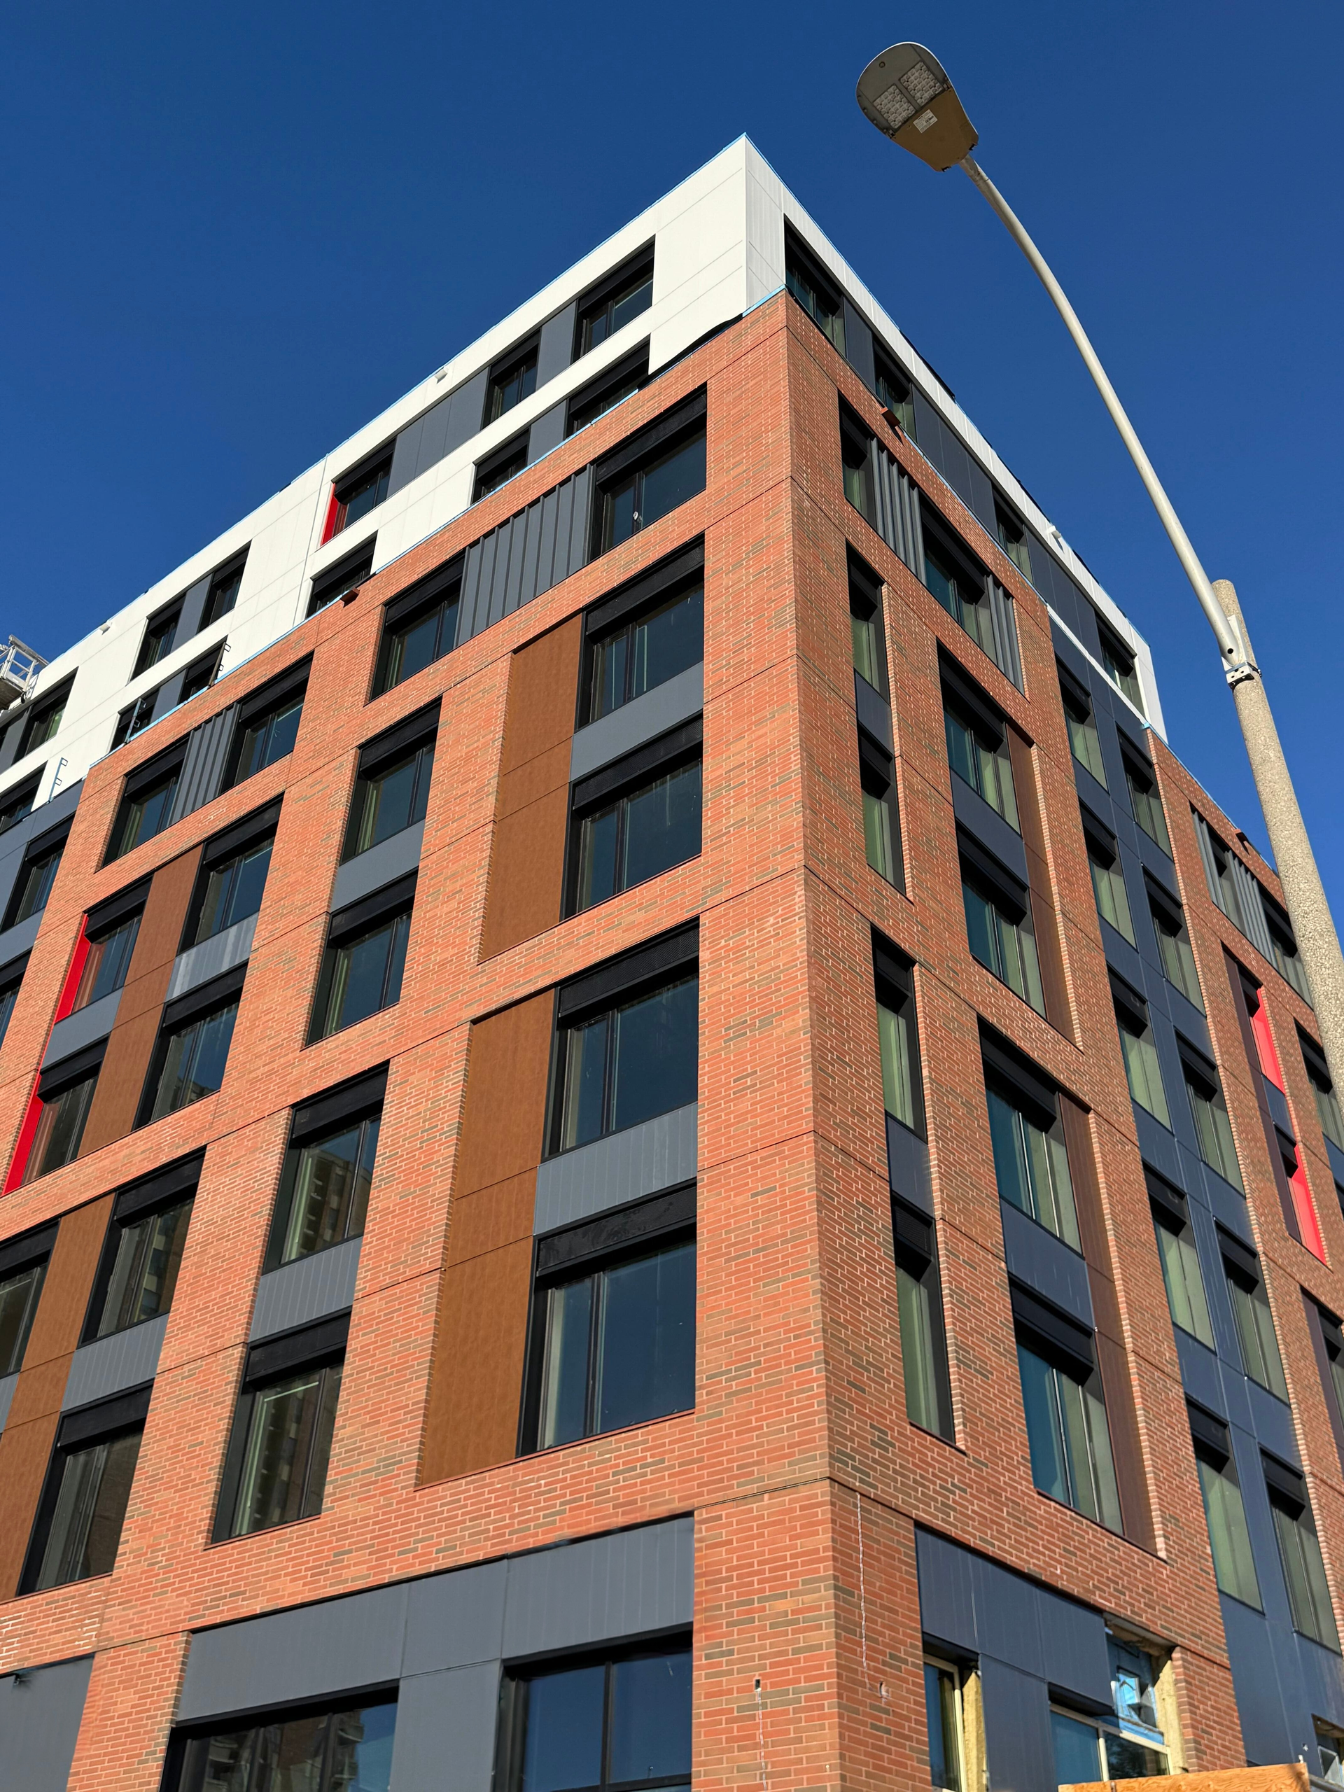
Longboard V Groove was used on as siding of this multi-family building in a few different finishes to balance out the brick facade.
Location: Ottawa, Ontario
How Was Longboard Used: Siding
Finish: Light Cherry
Architect: Hobin Architects
Want to see some more architectural excellence? Check out last year’s winners!